3836 Harold AVE
3836 Harold AVE
3836 Harold AVE
3836 Harold AVE
3836 Harold AVE
3836 Harold AVE
3836 Harold AVE
3836 Harold AVE
3836 Harold AVE
3836 Harold AVE
3836 Harold AVE
3836 Harold AVE
3836 Harold AVE
3836 Harold AVE
3836 Harold AVE
3836 Harold AVE
3836 Harold AVE
3836 Harold AVE
3836 Harold AVE
3836 Harold AVE
3836 Harold AVE
3836 Harold AVE
3836 Harold AVE
3836 Harold AVE
3836 Harold AVE
3836 Harold AVE
3836 Harold AVE
3836 Harold AVE
3836 Harold AVE
3836 Harold AVE
3836 Harold AVE
3836 Harold AVE
3836 Harold AVE
3836 Harold AVE
3836 Harold AVE
3836 Harold AVE
3836 Harold AVE
3836 Harold AVE
3836 Harold AVE
3836 Harold AVE
3836 Harold AVE
3836 Harold AVE
3836 Harold AVE
3836 Harold AVE
3836 Harold AVE
3836 Harold AVE
3836 Harold AVE
3836 Harold AVE
3836 Harold AVE
3836 Harold AVE
VIEW PHOTOS
$8,900,000

3836 Harold AVE

5 Beds 8 Baths 8,201 Sq.Ft. 0.66 Acres

Description

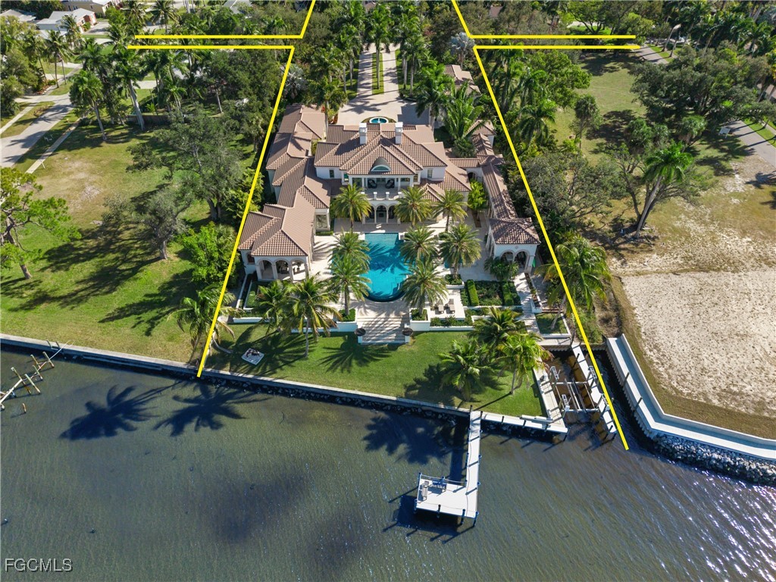
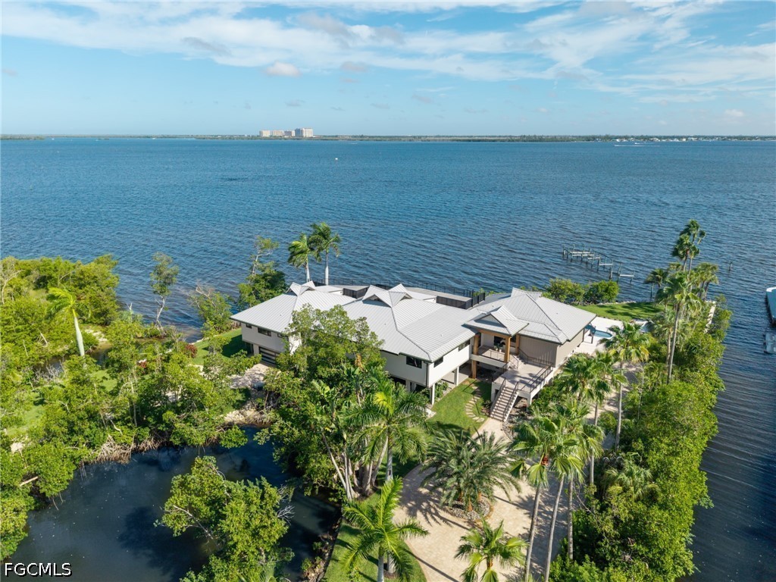
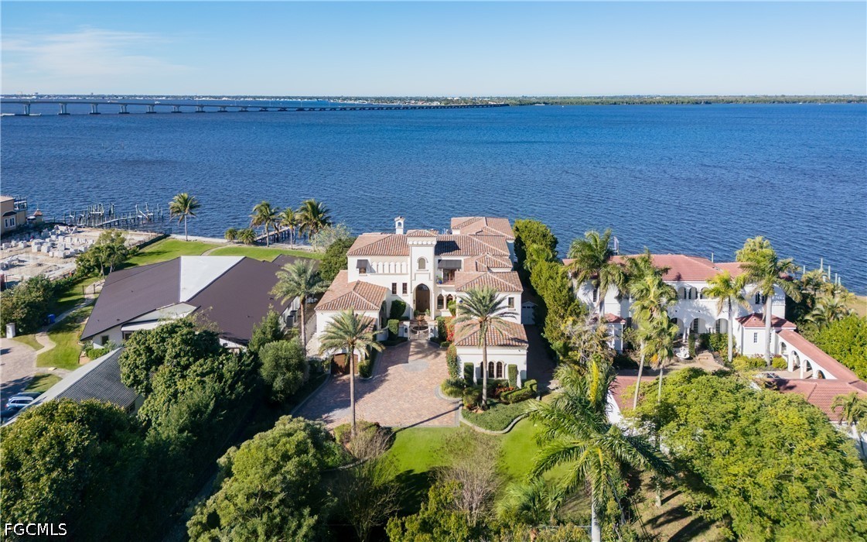
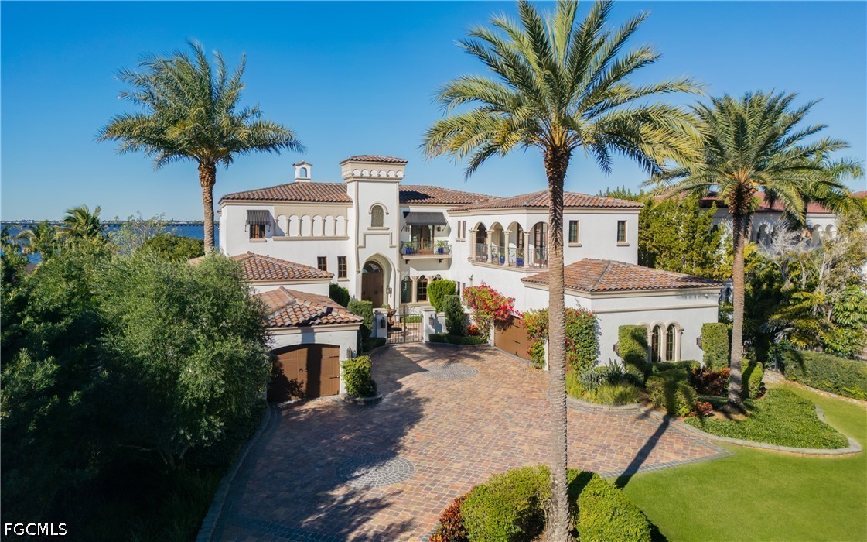
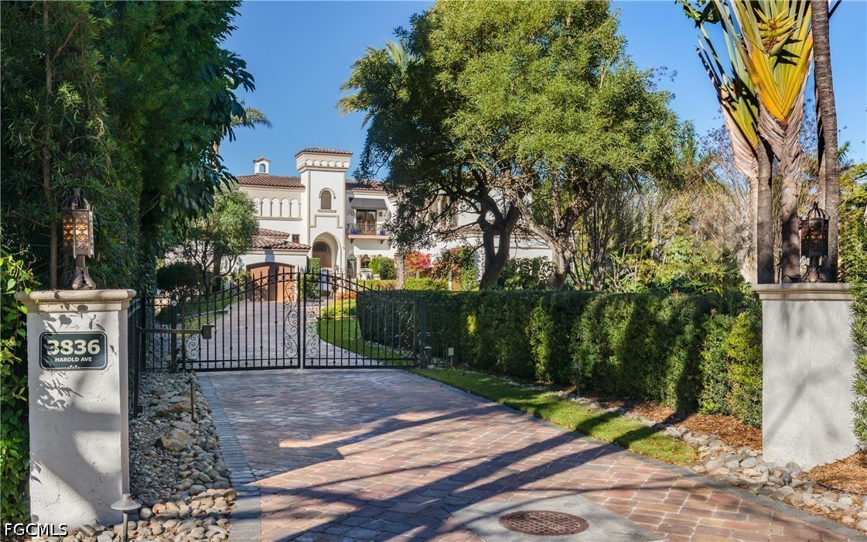
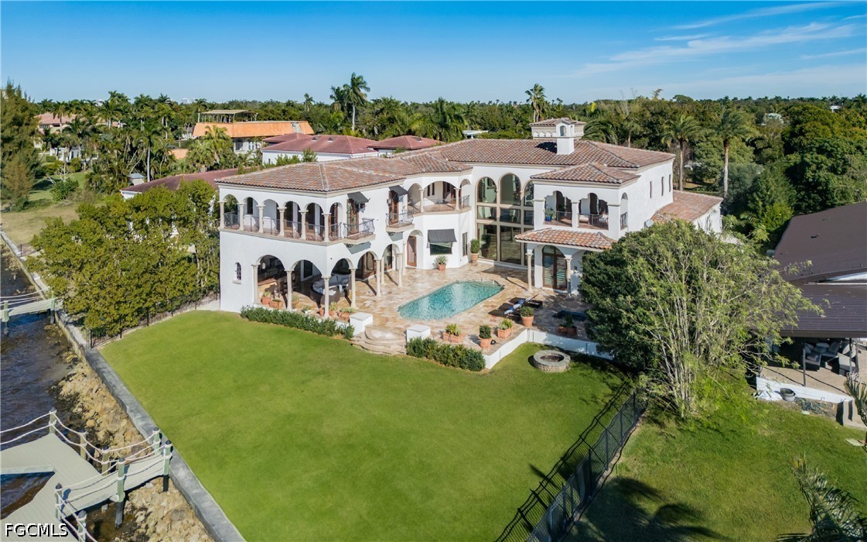
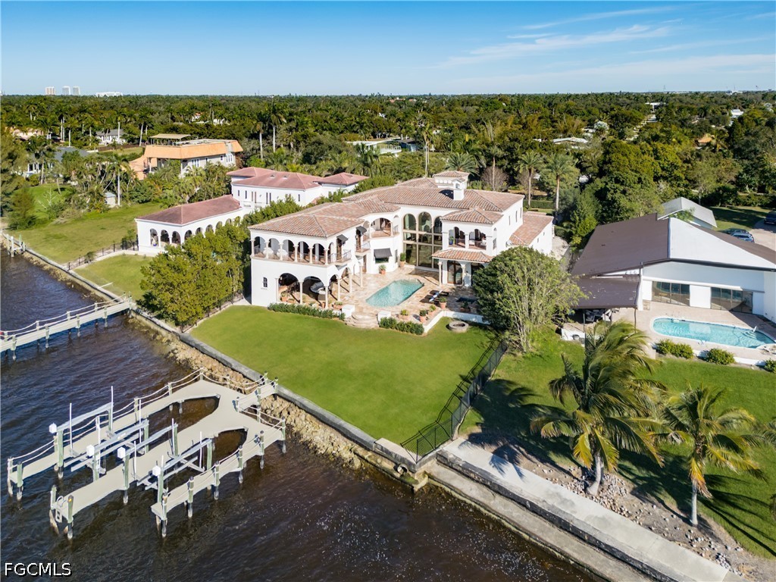
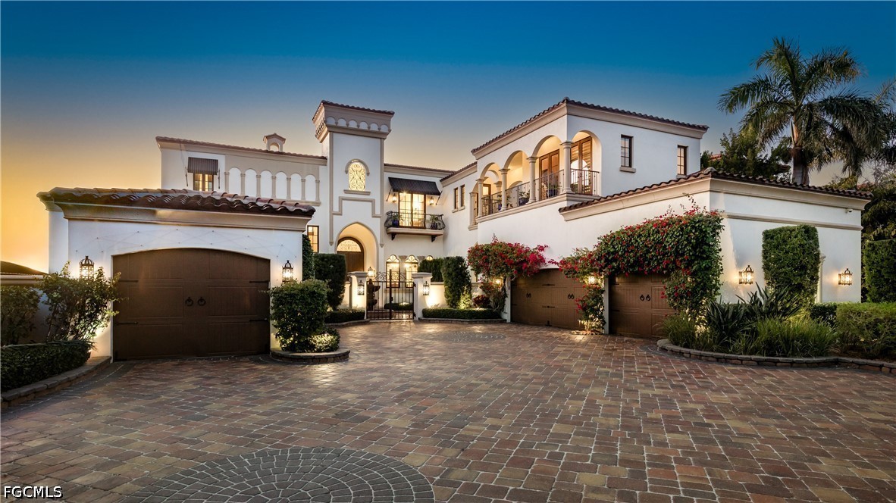
One of Southwest Florida's most extraordinary riverfront estates, 3836 Harold Avenue brings the romance of historic Palm Beach architecture to a private, gated setting in Old Fort Myers. Inspired by Addison Mizner's Mediterranean Revival style and designed inside and out by David Naylor, this one-of-a-kind residence pairs timeless artistry with reinforced-concrete construction, deep-water boating, and a Caloosahatchee River setting.
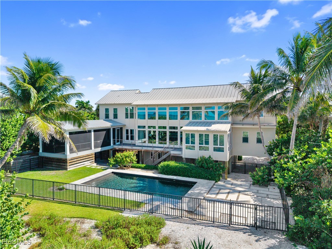
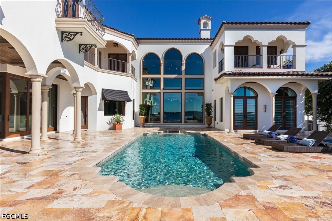
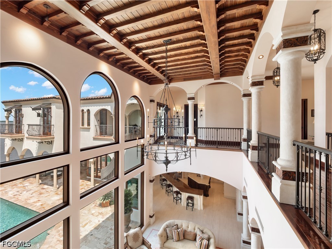
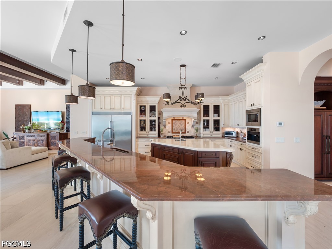
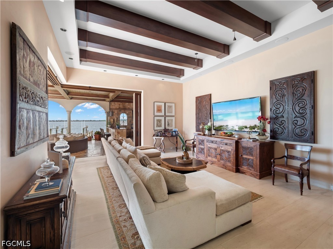
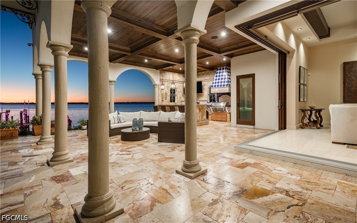
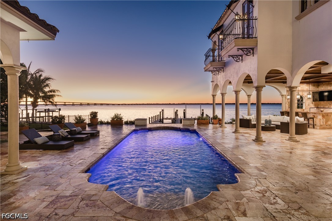
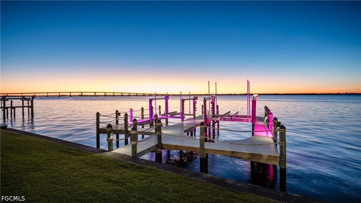
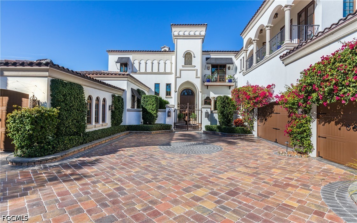
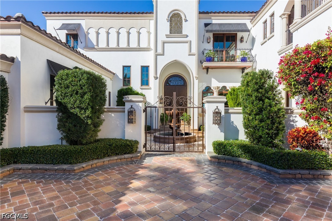
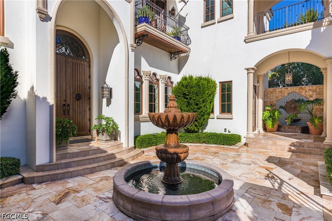
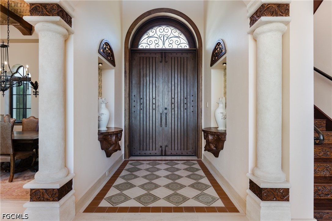
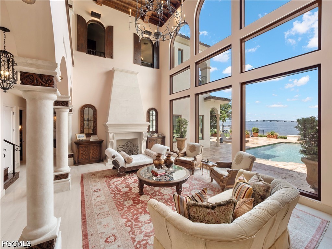
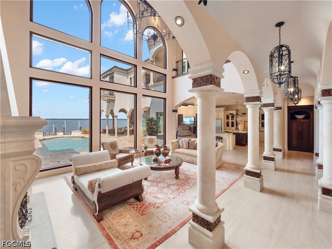
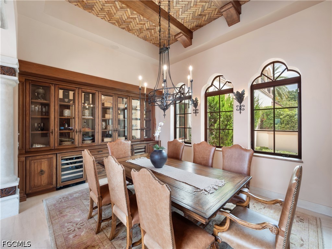
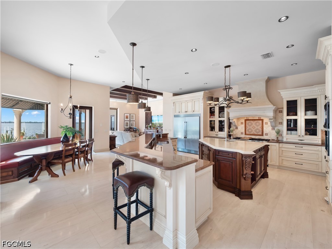
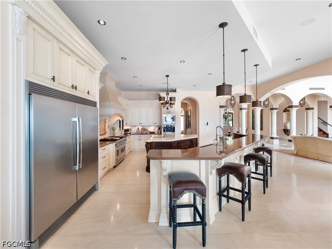
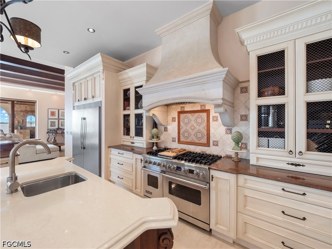
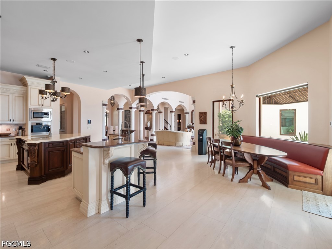
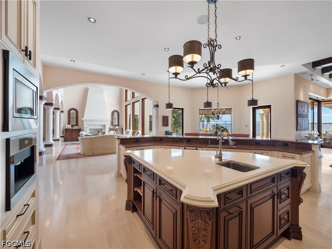
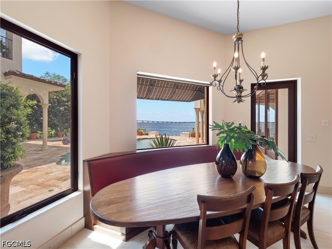
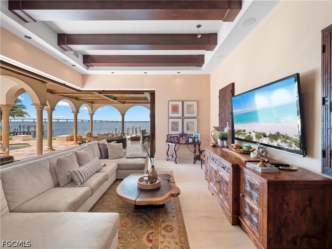
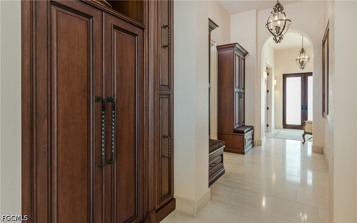
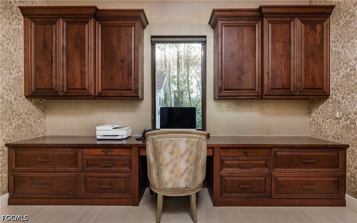
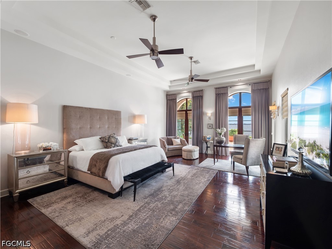
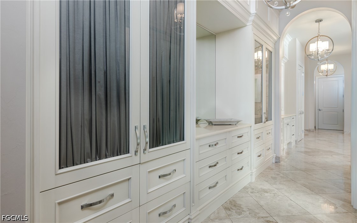
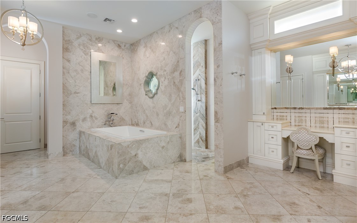
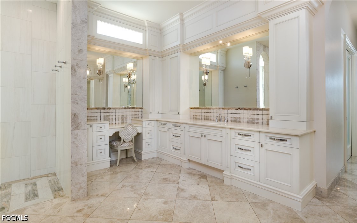
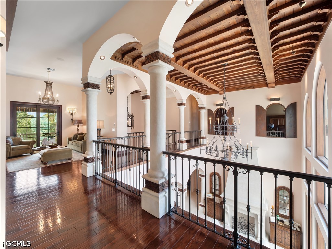
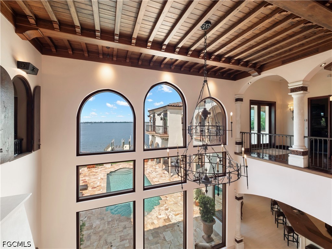
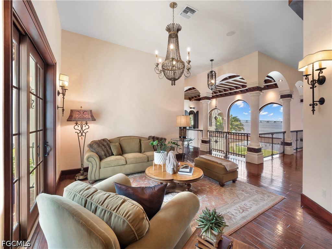
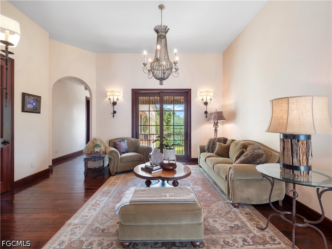
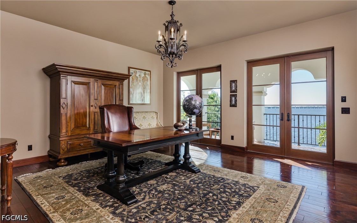
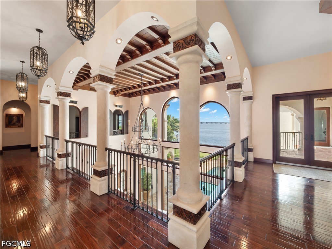
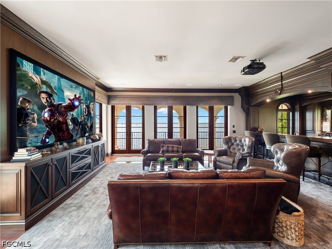
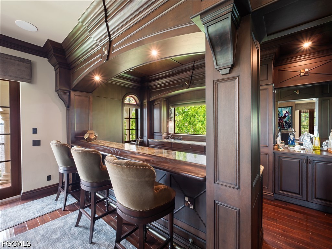
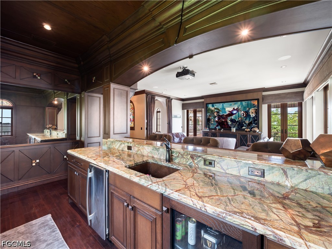
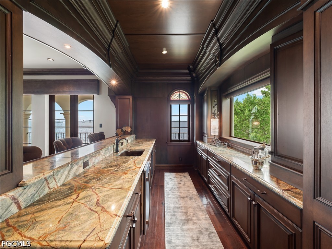
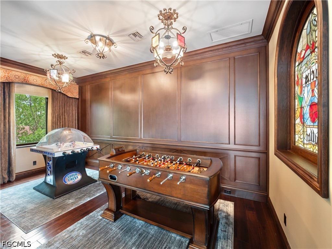
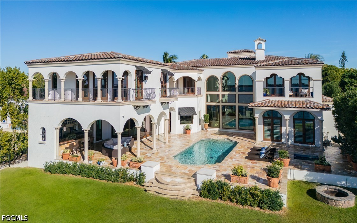
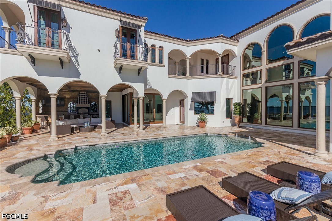
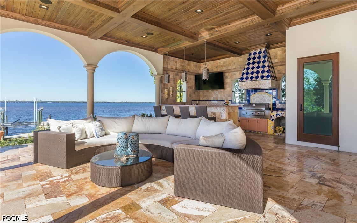
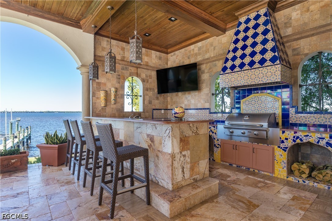
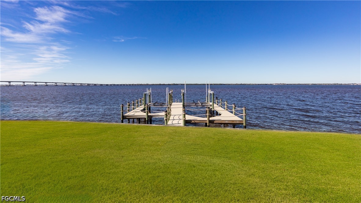
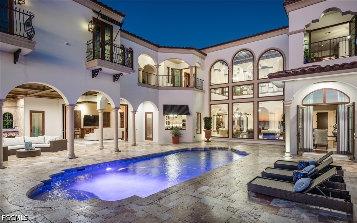
Built in 2012, the home offers approximately 8,701 square feet of air-conditioned living space, five bedrooms, five full baths, and three half baths. Enter through custom doors into a Spanish-inspired courtyard with covered walkways, balconies, and two working fountains adorned with handmade, hand-painted Mizner Industries tile. Beyond, a breathtaking great room rises approximately 30 feet beneath a Cypress ceiling and massive beams. An immense, independently engineered wall of impact-resistant glass frames the pool and river, filling the room with light and connecting it to the waterfront. Imported Italian limestone floors, a Francois & Co. limestone fireplace and custom kitchen range hood, hand-carved doors, intricate millwork, and artisan-crafted details give the home authenticity. The kitchen, family spaces and riverfront terraces flow beautifully for everyday living and grand entertaining. A private, approximately 1,500-square-foot first-floor owner's retreat includes separate dressing and bathing areas, a steam shower, fitness space, and direct garage access. Upstairs are multiple en-suite bedrooms, a private sitting area, a guest suite with its own exterior entrance, a river-view office with carved "Romeo and Juliet" doors, and a richly paneled Irish pub and media room opening to a riverfront balcony. A second office is on the main level. The substance behind the beauty is equally compelling: poured reinforced-concrete structural walls extend through both levels, with pre-stressed concrete slabs forming the second floor. PGT impact-rated windows and doors, specialized engineering for the monumental glass enclosure, and spray-foam attic insulation reflect a residence conceived for strength, comfort, and longevity. Outdoors, covered Cypress-ceiling terraces, a full kitchen and bar, pool and spa overlook the river. A new custom dock with composite decking, two lift positions and direct Caloosahatchee access makes this a rare offering for serious boaters. An oversized four-car garage, integrated home automation, multi-zone audio, lighting and security complete the estate. Just off historic McGregor Boulevard, near downtown Fort Myers, the Edison and Ford Winter Estates and Donald Ross-designed Fort Myers Country Club, this property offers privacy near the city. Its scale is impressive; its warmth is unexpected. Its craftsmanship, engineering, waterfront setting, and singular design place 3836 Harold Avenue among the most distinctive estates in Southwest Florida.

Share Property

Location

3836 Harold AVE, Fort Myers, FL 33901

Status

For Sale
Mike McMurray

Mike McMurray

TITLE

REALTOR®

LICENSE

587669

Property Amenities

Interior
Laundry room Inside, Laundry Tub
Fireplace Outside
Appliances Built-In Oven, Double Oven, Dryer, Dishwasher, Freezer, Gas Cooktop, Disposal, Ice Maker, Microwave, Refrigerator, Refrigerator With Ice Maker, Separate Ice Machine, Self Cleaning Oven, Tankless Water Heater, Wine Cooler, Washer
Flooring Carpet, Marble, Other, Tile, Wood
Total Bedrooms: 5
Half Bathrooms: 1
Full Bathrooms: 7
Other Interior Features Breakfast Bar, Bidet, Built-in Features, Bathtub, Tray Ceiling(s), Closet Cabinetry, Separate/Formal Dining Room, Dual Sinks, Entrance Foyer, Eat-in Kitchen, Family/Dining Room, Fireplace, High Ceilings, Kitchen Island, Living/Dining Room, Multiple Shower Heads, Custom Mirrors, Main Level Primary, Other, Pantry, Sitting Area in Primary
Area & Lot
Total area 9,573 Sq.Ft.
Lot Area 0.66 Acres
Living area 8,201 Sq.Ft.
MLS® ID 2026041196
Year Built 2012
High School SCHOOL CHOICE
Middle School SCHOOL CHOICE
Elementary School SCHOOL CHOICE
Water Frontage Navigable Water, River Front, Riprap
View Description Landscaped,River,Water
Architecture Styles Courtyard, Multi-Level, Other, Two Story, Spanish, See Remarks
Type Residential
Status For Sale
Exterior
Stories 2
Pool Above Ground, Concrete, Gas Heat, Heated, In Ground, Pool Equipment, See Remarks, Salt Water, Outside Bath Access
Air conditioning Central Air, Ceiling Fan(s), Electric, Gas, Other, Zoned
Heat type Central, Electric, Zoned
Water Source Assessment Paid, Public
Garage Space 4.0
Security Features Security System Owned, Burglar Alarm (Monitored), Fenced, Security Gate, Gated Community, Key Card Entry, Security System, Smoke Detector(s)
Sewer Assessment Paid
Other Exterior Features Fence, Fire Pit, Security/High Impact Doors, Sprinkler/Irrigation, Outdoor Grill, Outdoor Kitchen, Outdoor Shower, Other, Storage, Water Feature, Gas Grill
Parking Attached, Driveway, Garage, Guest, Paved, Two Spaces, Garage Door Opener
Lot Features Irregular Lot, Oversized Lot, Sprinklers Automatic
Roof Tile
Utilities Cable Available, Natural Gas Available, High Speed Internet Available
Finance
Sales Price $8,900,000
Real Estate Tax $52,924 yearly

360 Virtual Tour

Take a tour of this property
image

Schedule a Showing

We would love to show you our beautiful property. Please select your preferred date and time below. An agent will be in touch shortly to confirm your appointment.

Schedule a Showing

We would love to show you our beautiful property. Please select your preferred date and time below. An agent will be in touch shortly to confirm your appointment.

Thank you for your interest in 3836 Harold AVE, Fort Myers, FL 33901. We are reviewing your request and will be in touch shortly!

Mortgage Calculator

Estimate your monthly mortgage payment, including the principal and interest, property taxes, and HOA. Adjust the values to generate a more accurate rate.

All estimates are provided for informational purposes only. Actual amounts may vary.
$0,000 Your Payment 20 15 65
$0,000 Your Payment

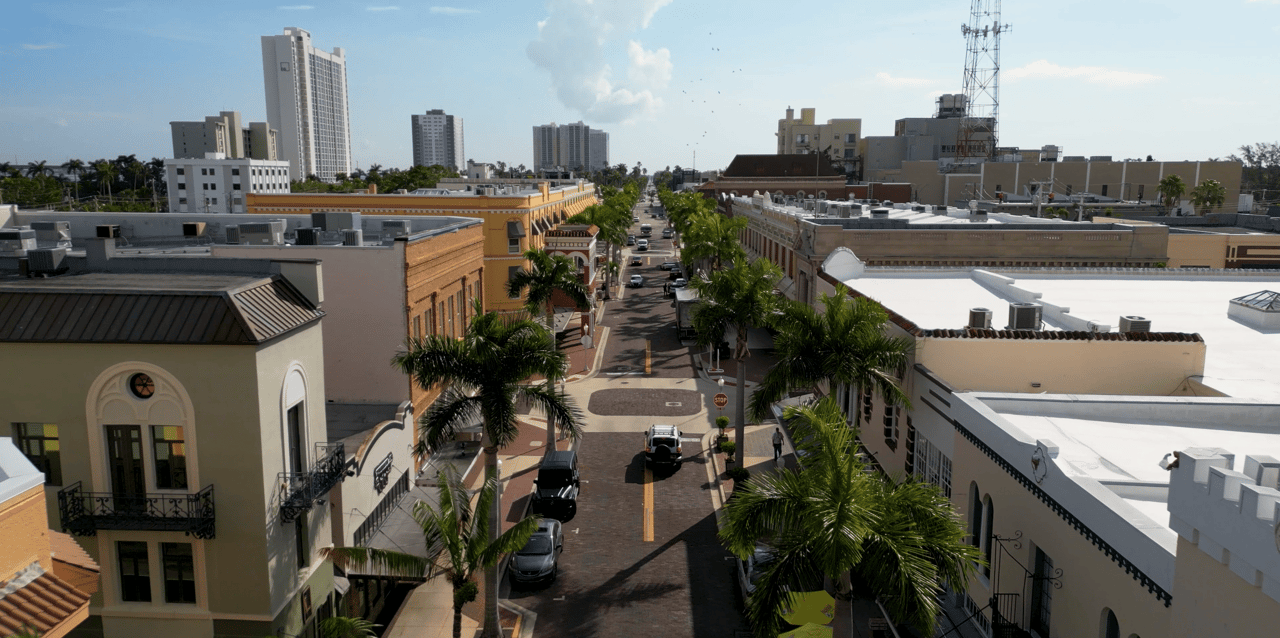
Fort Myers

Where History Meets Waterfront Bliss

Thinking Real Estate

You will appreciate working with a team who is more like an extended family, one that takes care of each other and encourages success. Plus, we are backed by the strength of Royal Shell.
Follow Us On Instagram