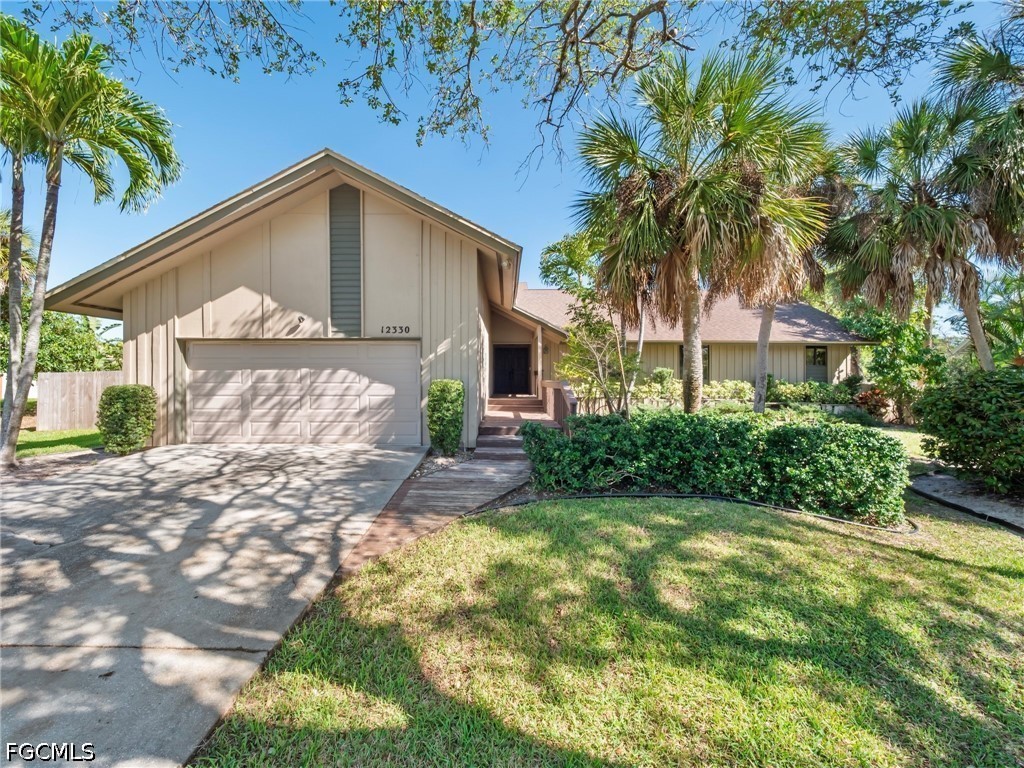
Two-story home with a front-facing garage, palm trees, and a landscaped yard.
McGregor Woods stone entrance sign amid landscaped shrubs and trees.
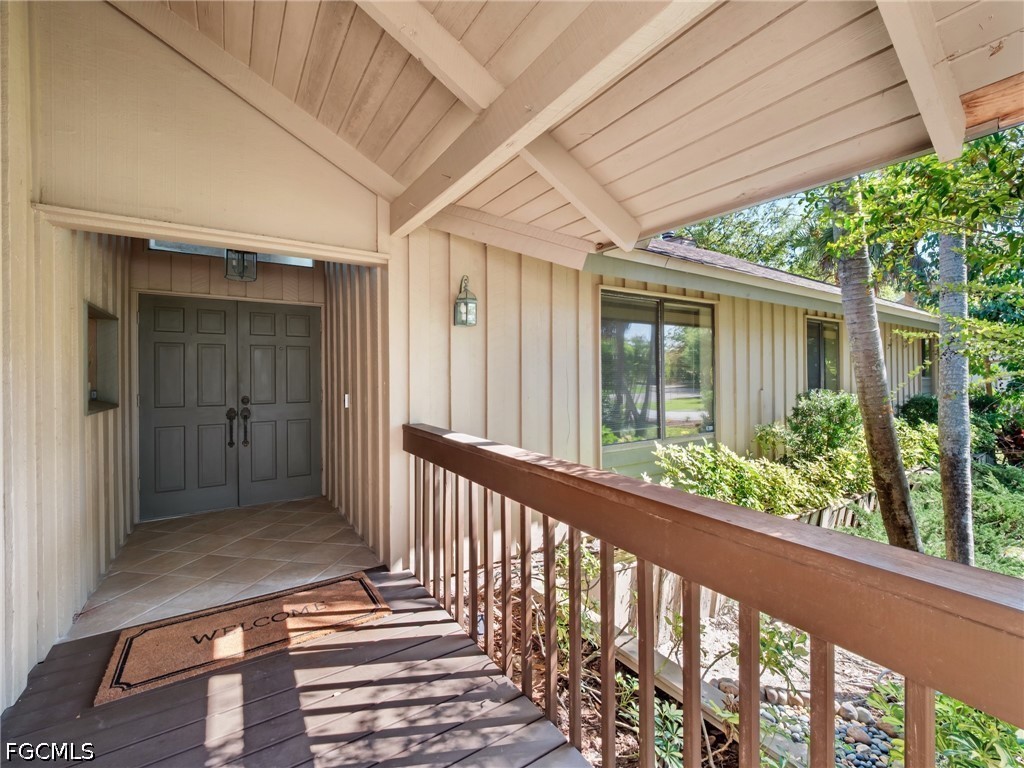
Covered front entry with dark double doors, exposed beams, and a wood porch railing.
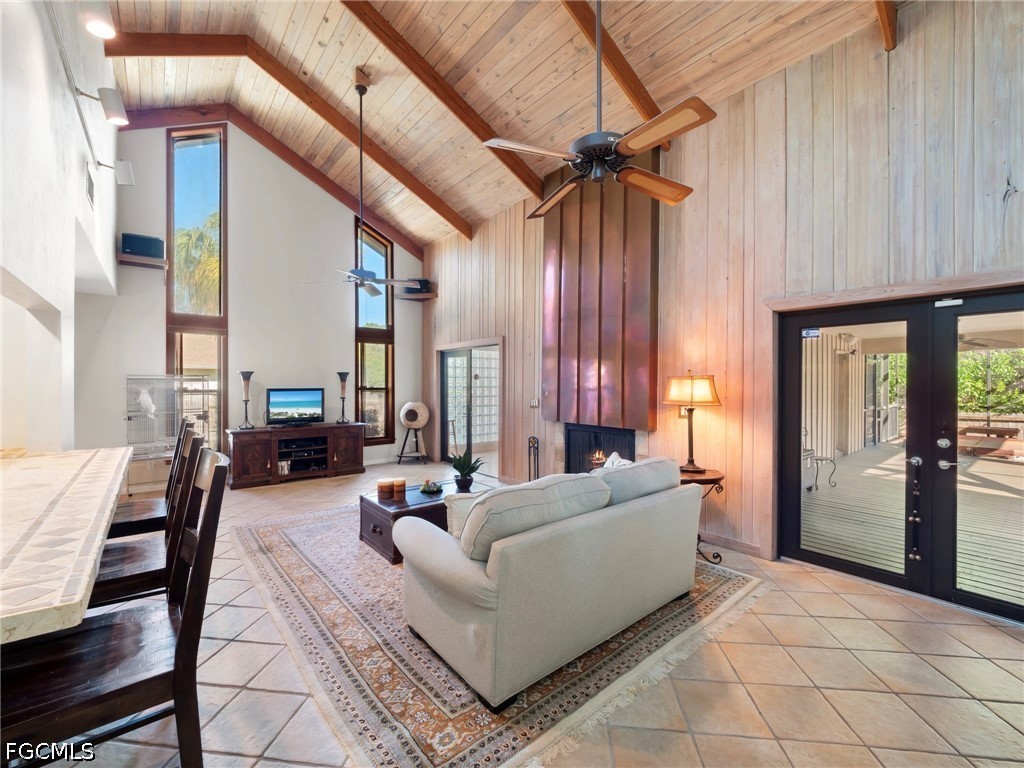
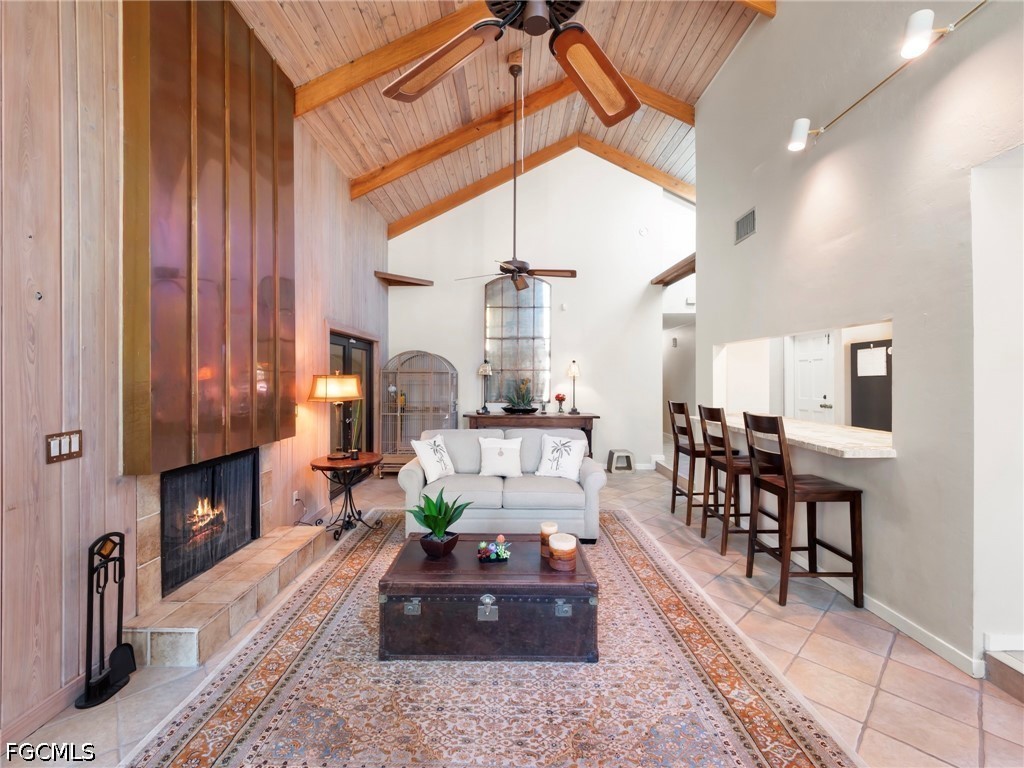
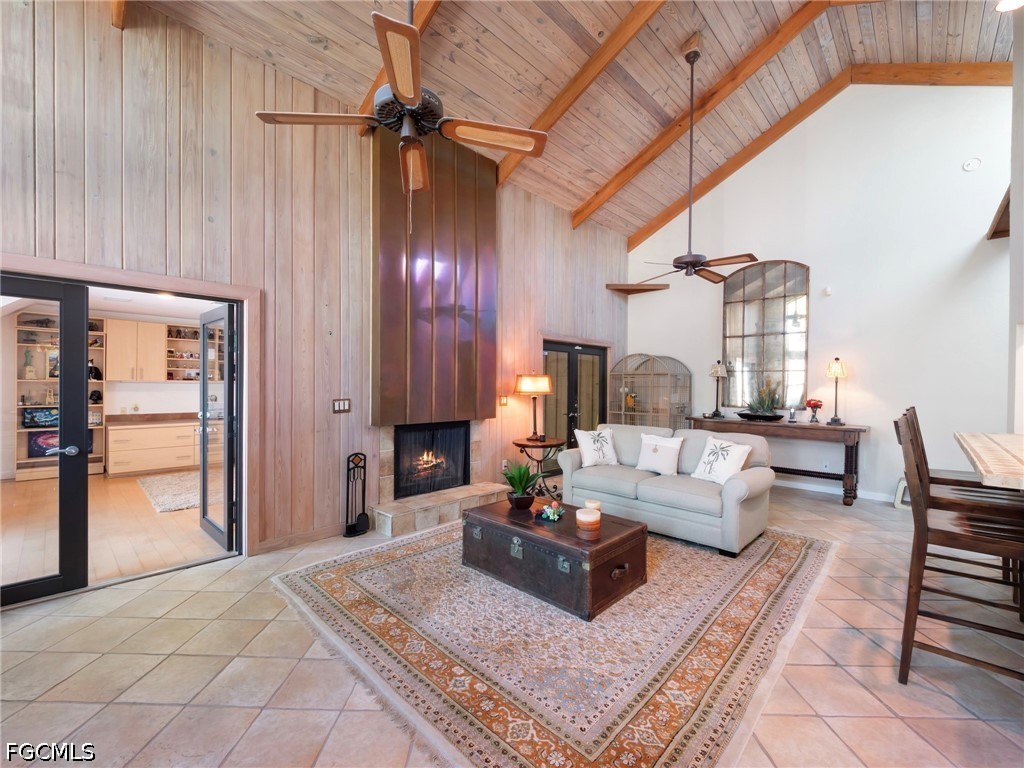
Vaulted living room with wood-paneled ceiling, fireplace, and sliding doors to patio.
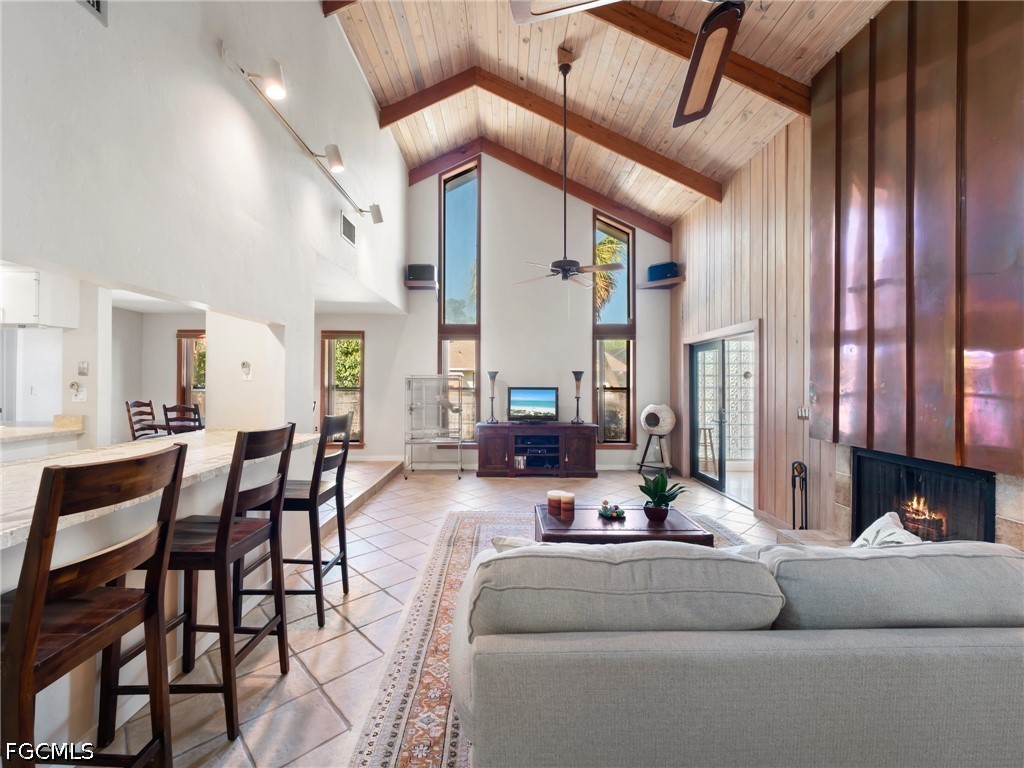
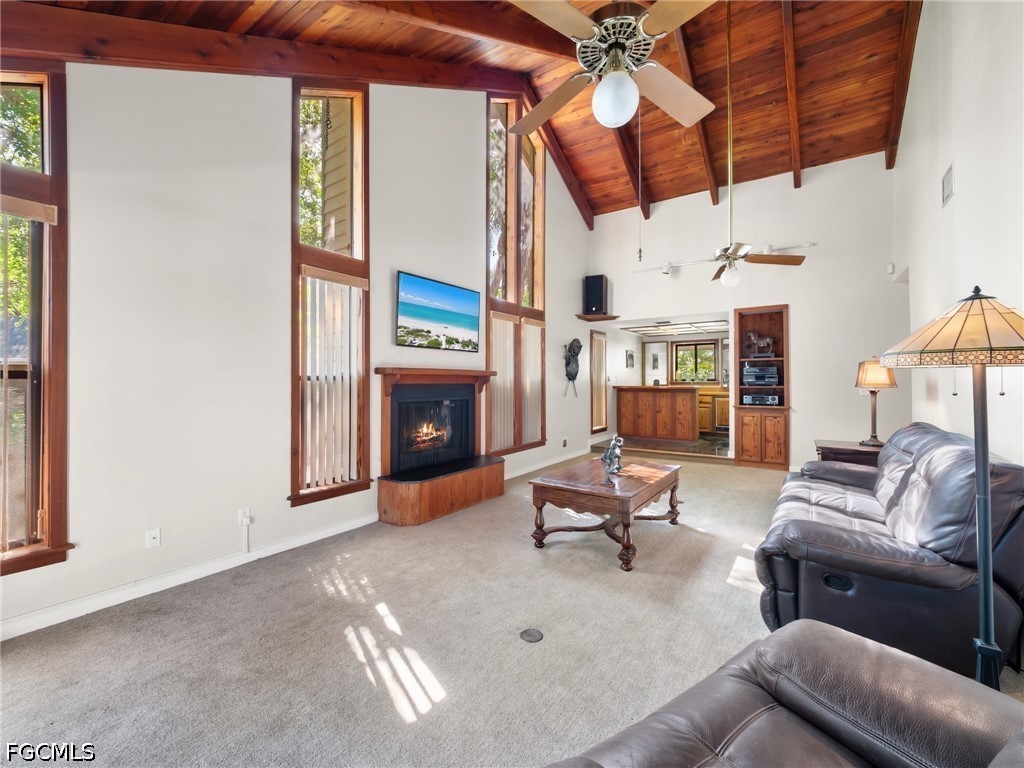
Living room with vaulted wood ceiling, tall windows, and a fireplace.
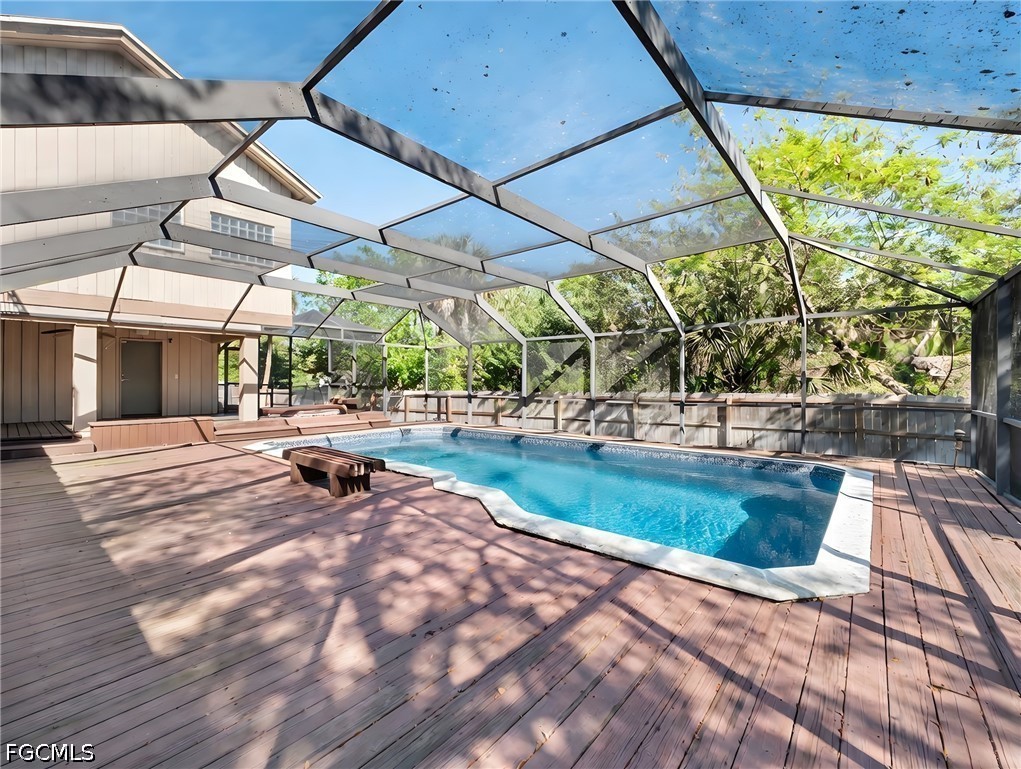
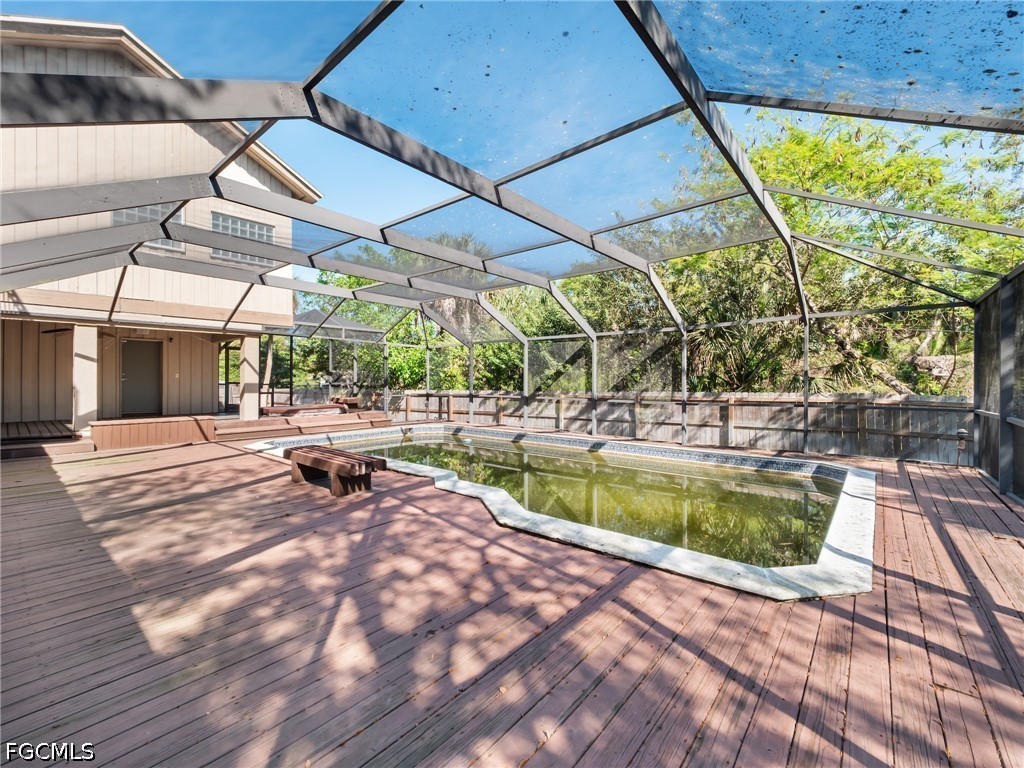
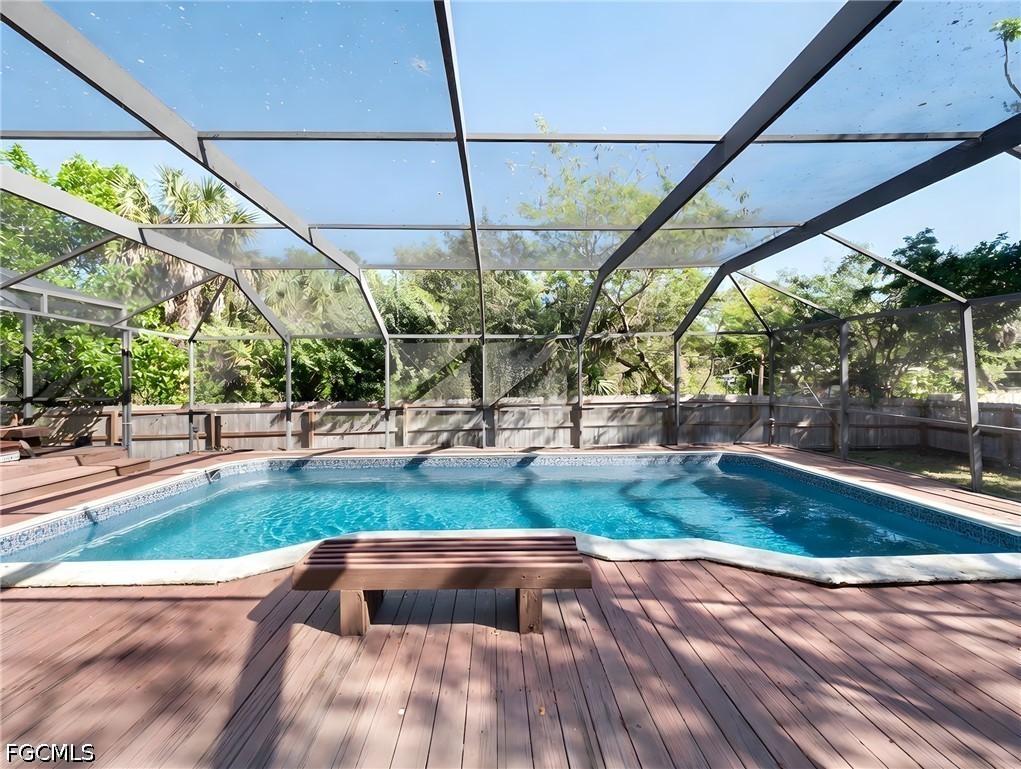
Screened swimming pool with expansive wood deck beside the house.
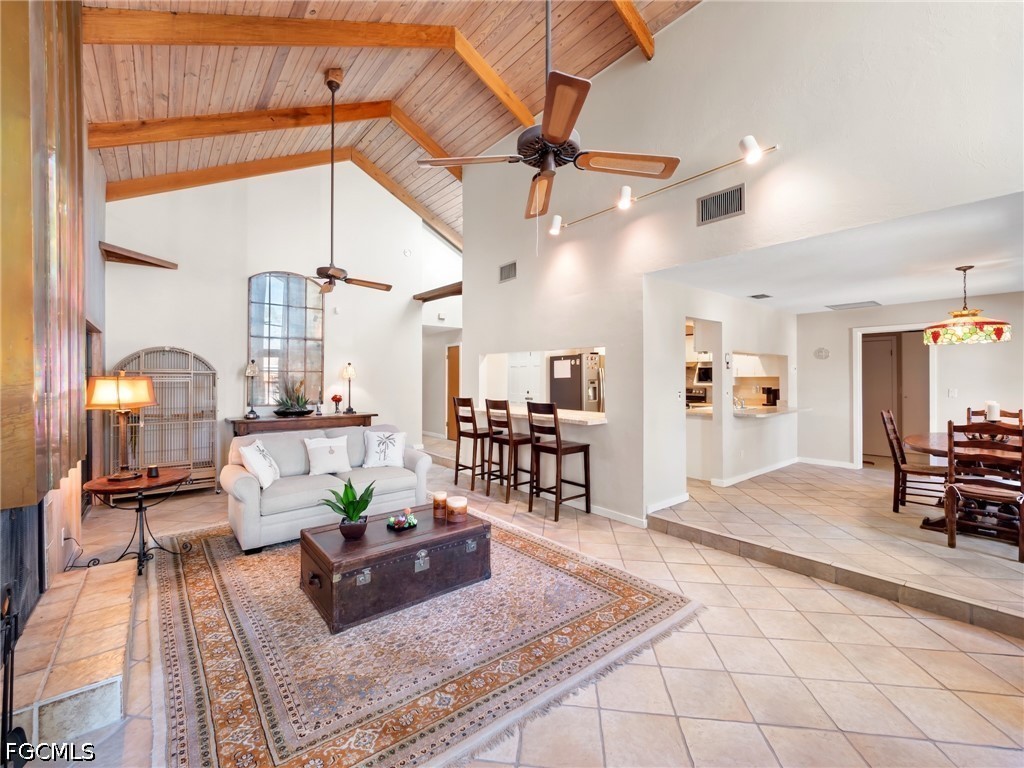
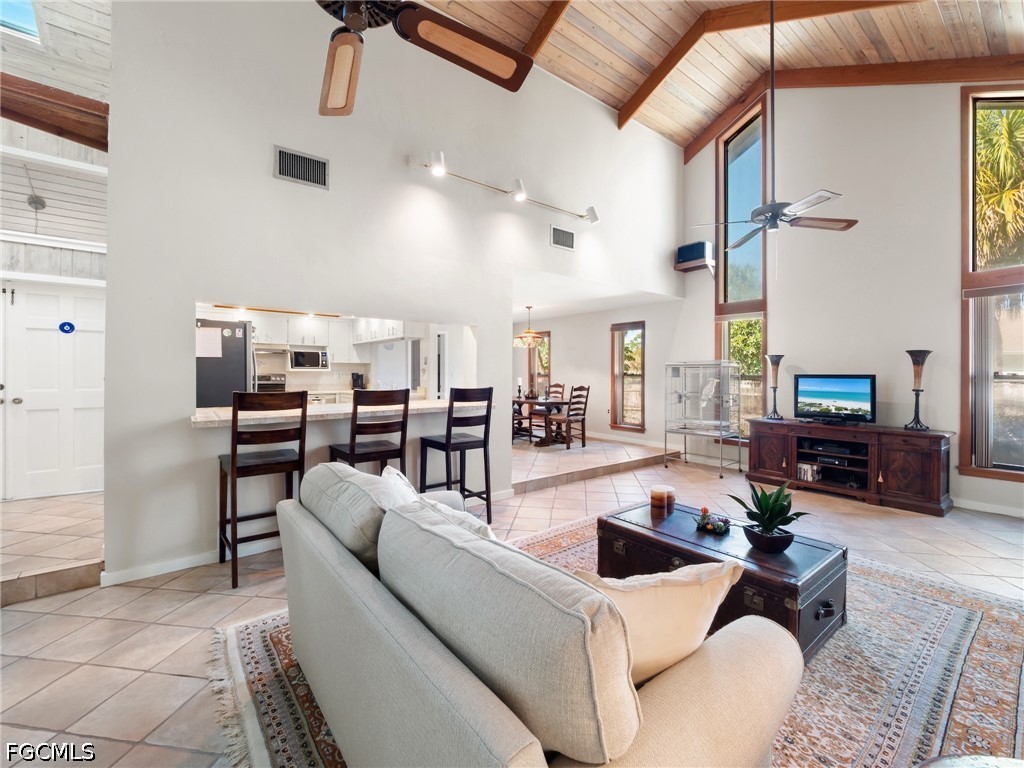
Living room with vaulted wood-beam ceiling, opening to the kitchen and dining area.
Living room with vaulted wood ceiling, stone fireplace, and open kitchen counter.
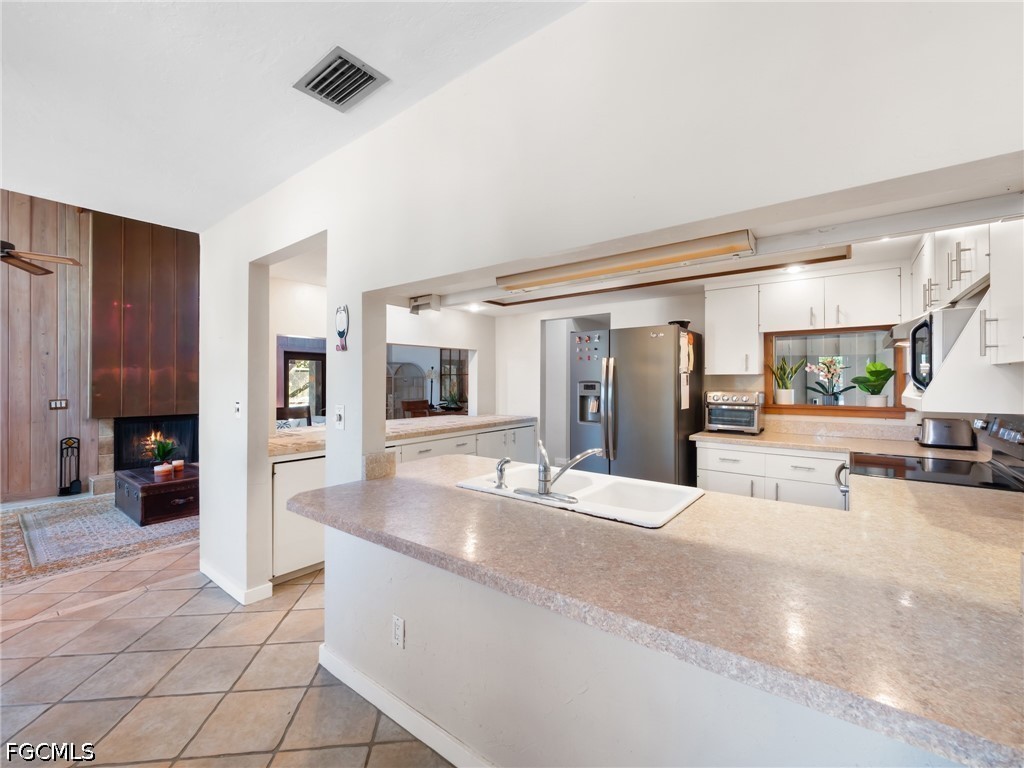
Open living room and kitchen with vaulted wood ceiling, bar seating, and tile floors.
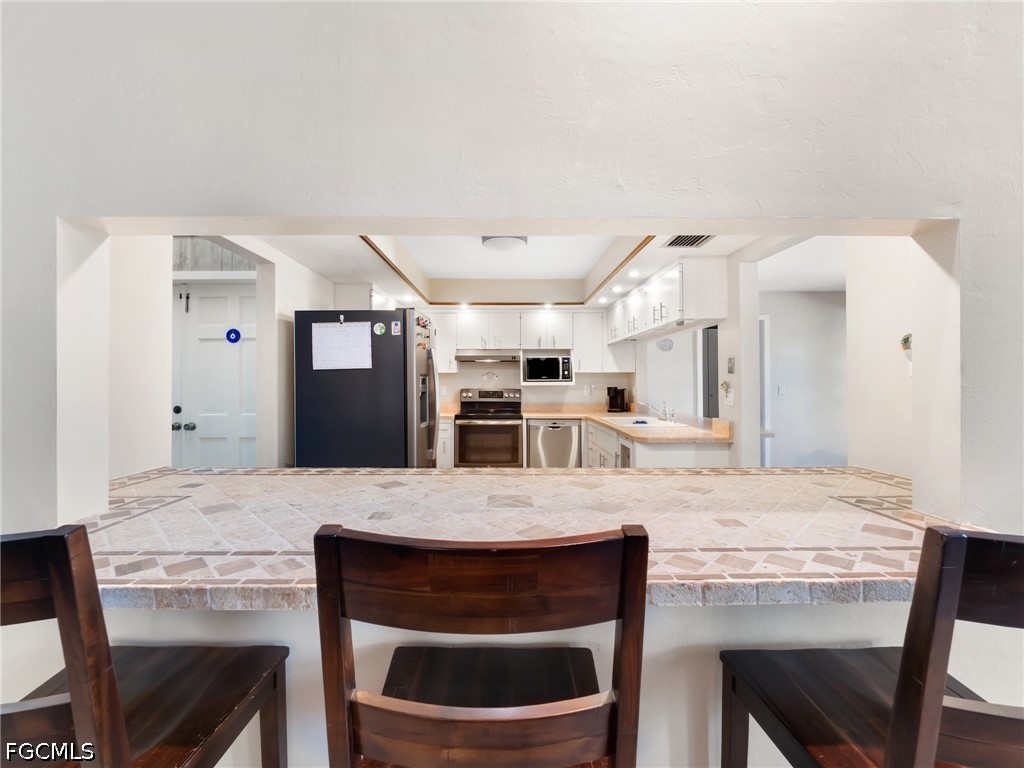
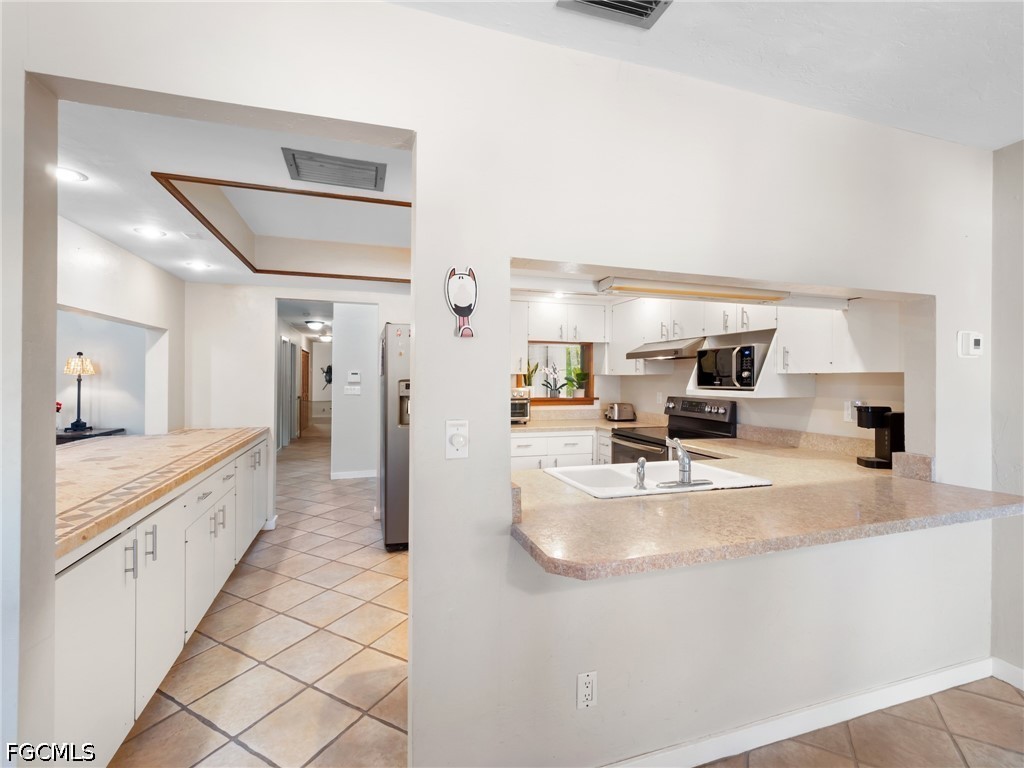
Kitchen with white cabinets and stainless appliances, viewed across a tiled breakfast bar and dining chairs.
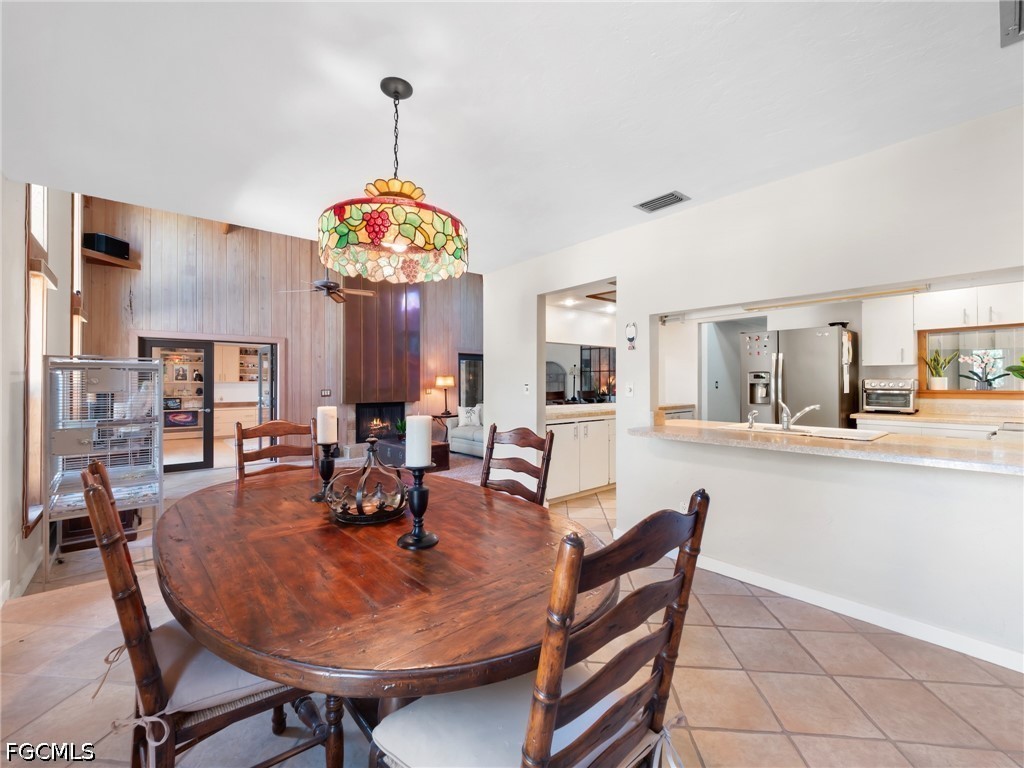
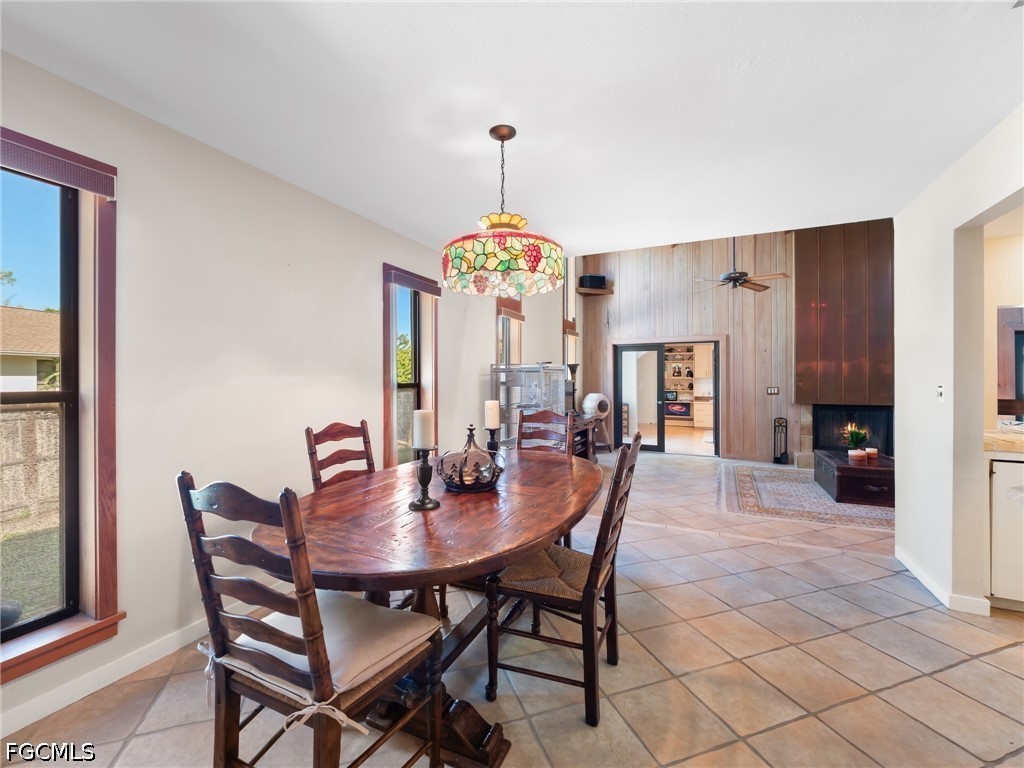
Dining area with a round wooden table beneath a colorful stained-glass pendant, adjoining the kitchen.
Kitchen with white cabinets, tiled floors, and a broad breakfast bar with sink.
Kitchen with a broad peninsula, double sink, stainless appliances, and an adjoining living room fireplace.
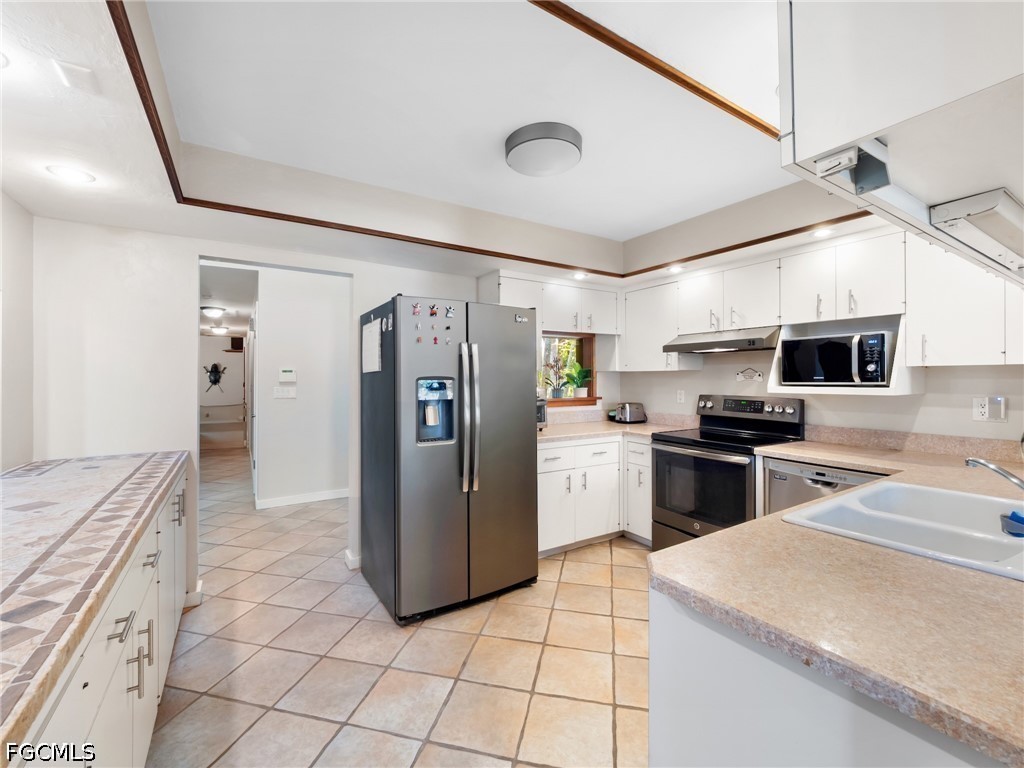
Kitchen with white cabinets, tiled floors, stainless steel appliances, and a breakfast bar.
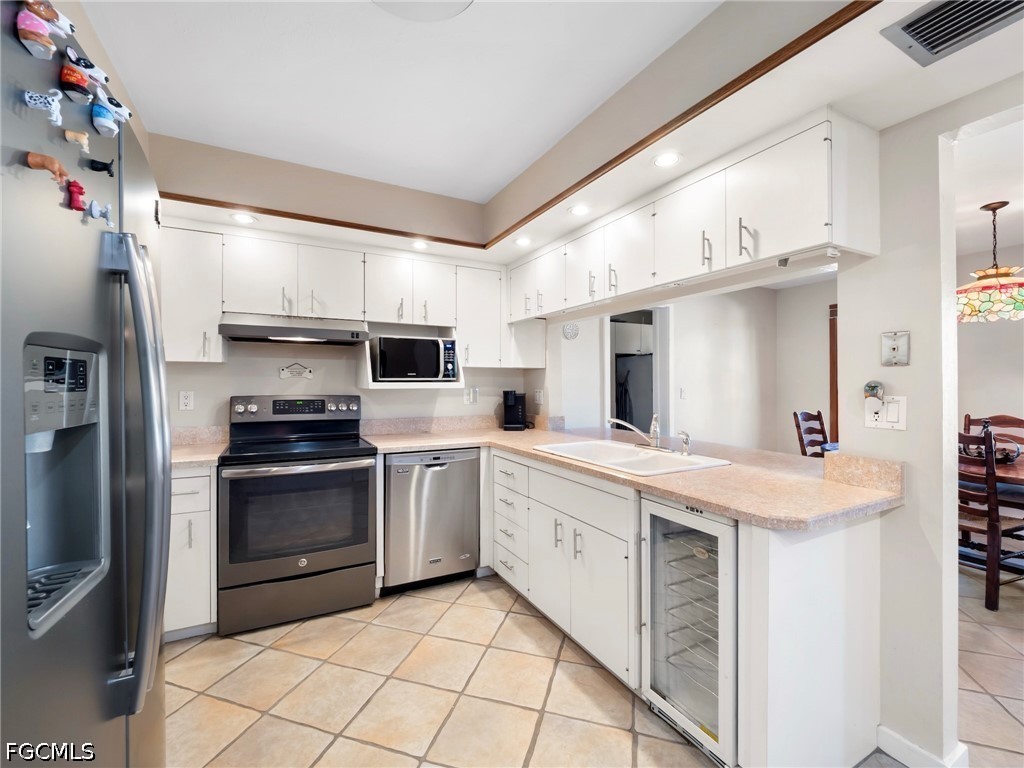
Kitchen with white cabinets, stainless appliances, and a peninsula sink overlooking the dining area.
Dining room with a wooden table beneath a stained-glass pendant, adjoining a wood-paneled living room with a fireplace.
Living room with vaulted wood ceiling, stone fireplace, and pale sofa
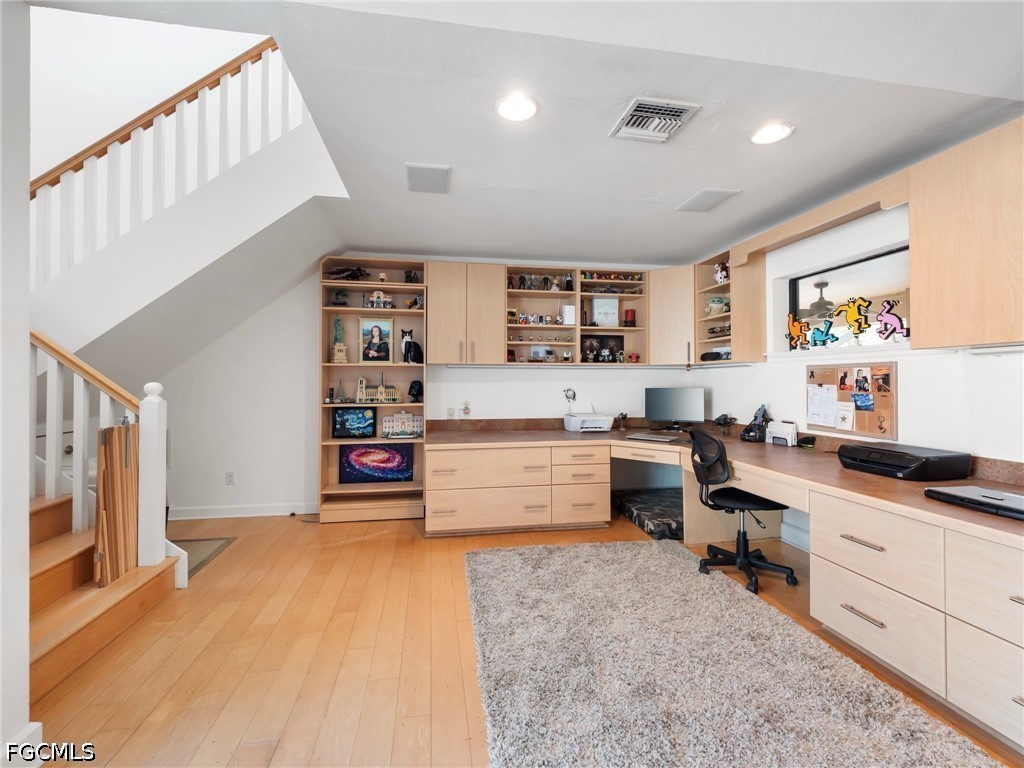
Home office with built-in light wood cabinetry, a desk, and a staircase.
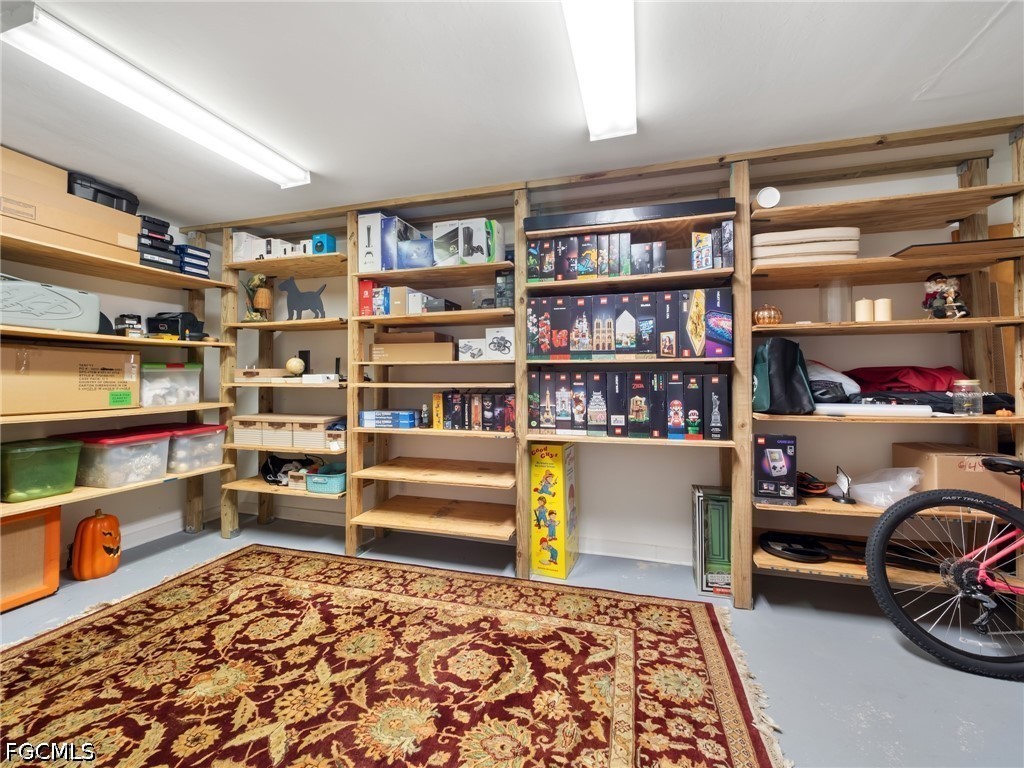
Storage room with built-in wooden shelving, collectibles, and a patterned area rug.
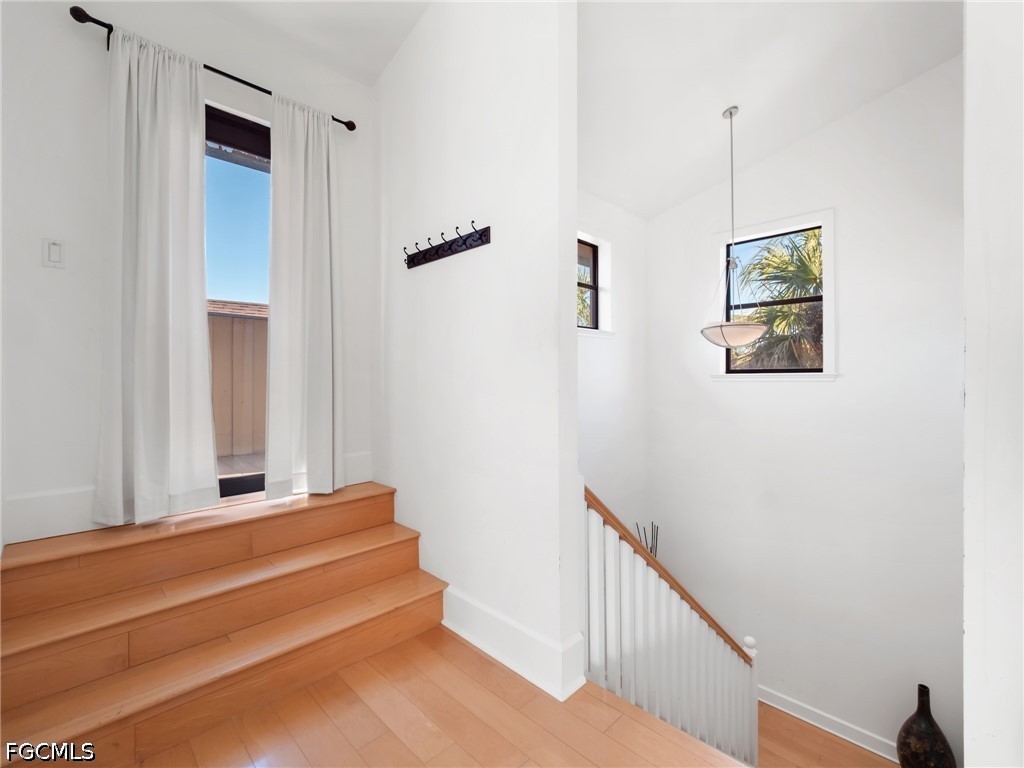
Bright stair landing with wood steps, white curtains, and a hanging pendant light.
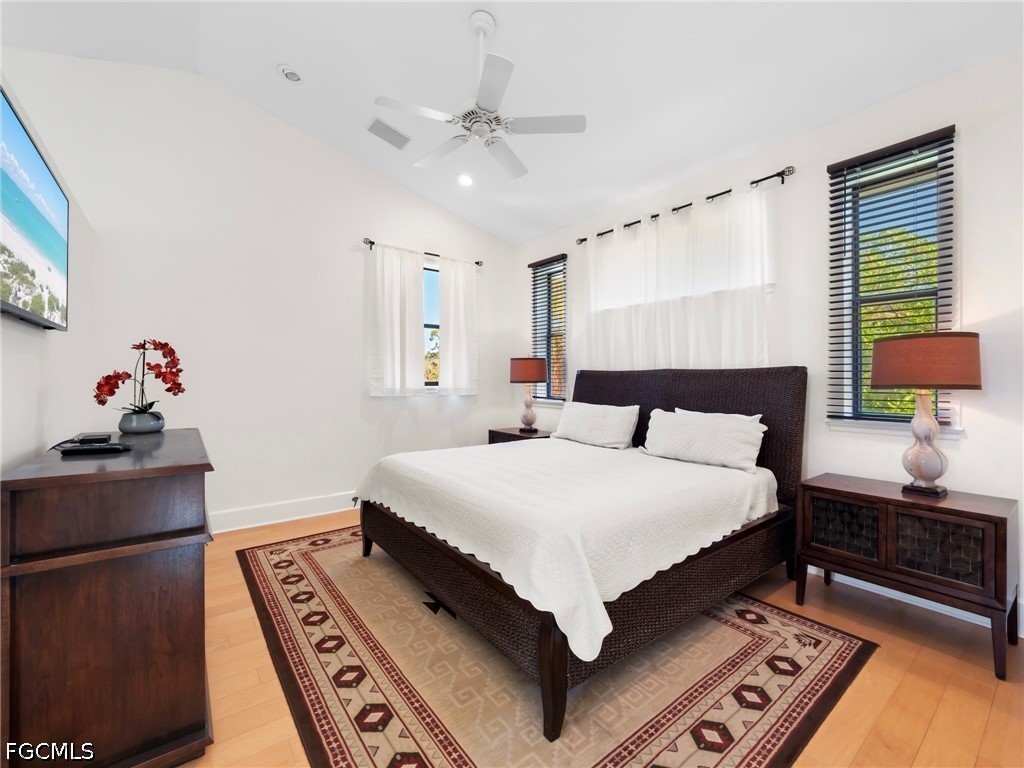
Bedroom with a dark woven bed, white bedding, wood floors, and windows with plantation blinds.
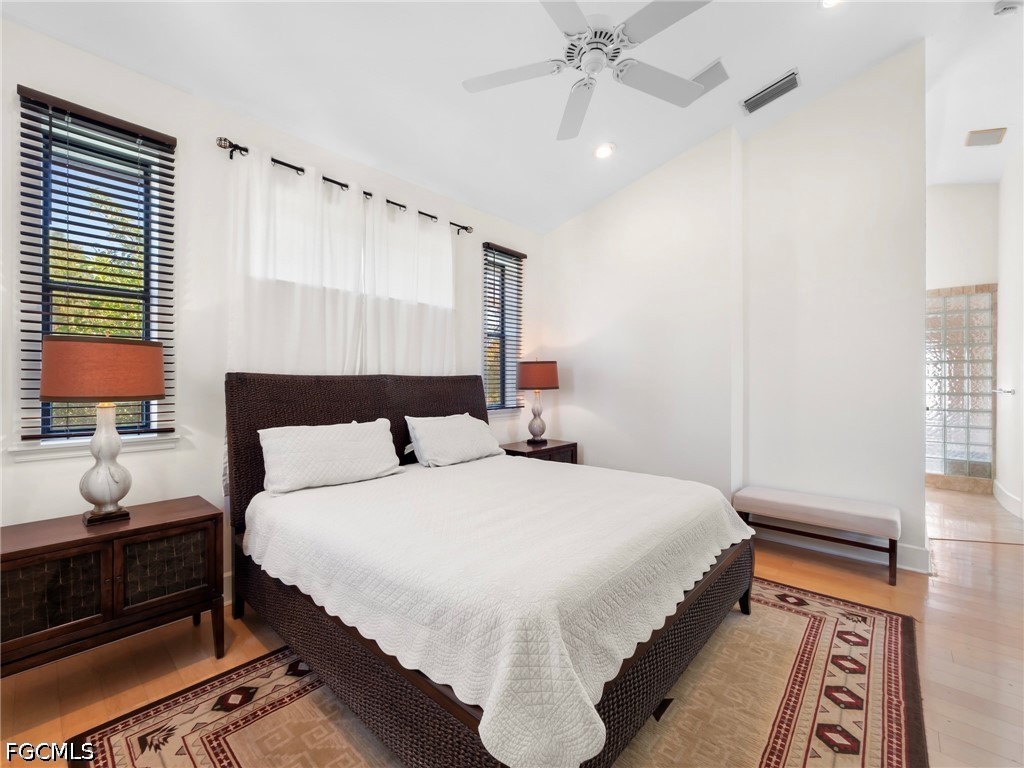
Bedroom with a dark woven bed, white bedding, patterned rugs, and tall windows with blinds.
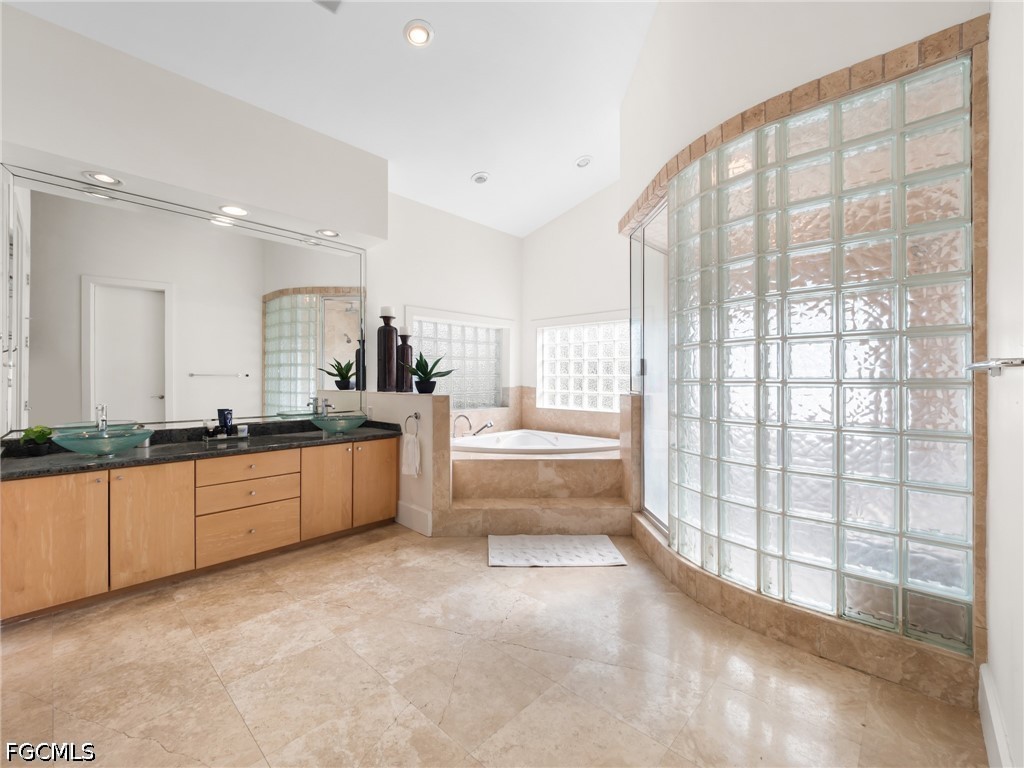
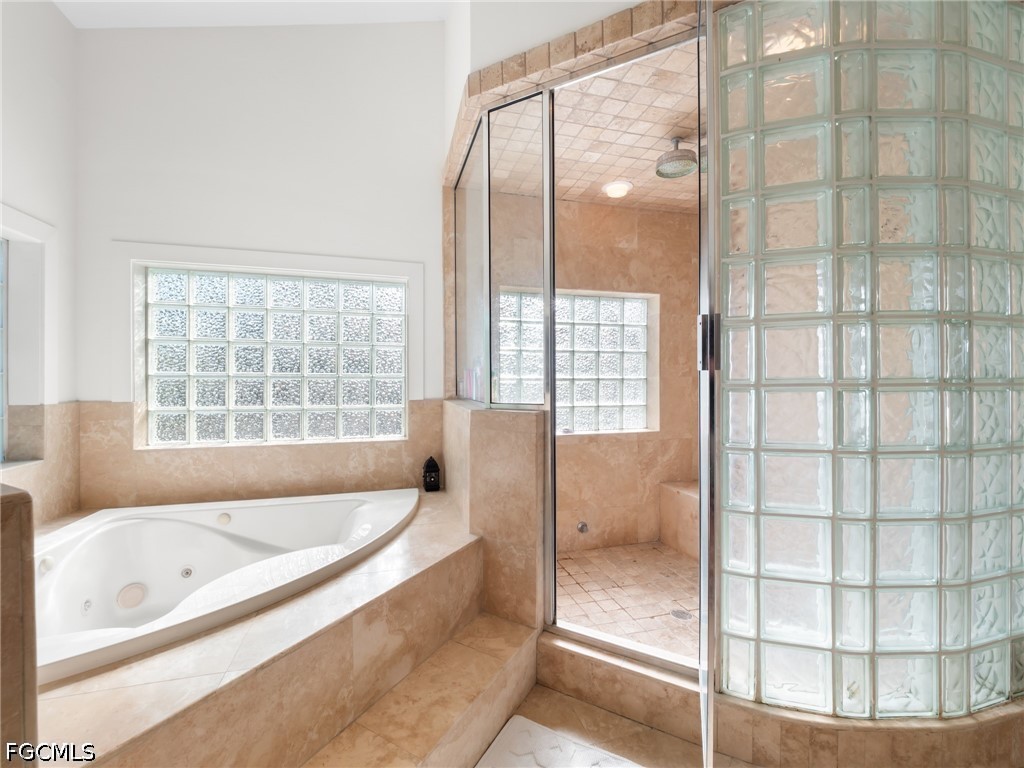
Bathroom with a double vanity, corner soaking tub, and curved glass-block shower enclosure.
Bathroom with a built-in jetted tub beside a tiled shower and curved glass-block wall.
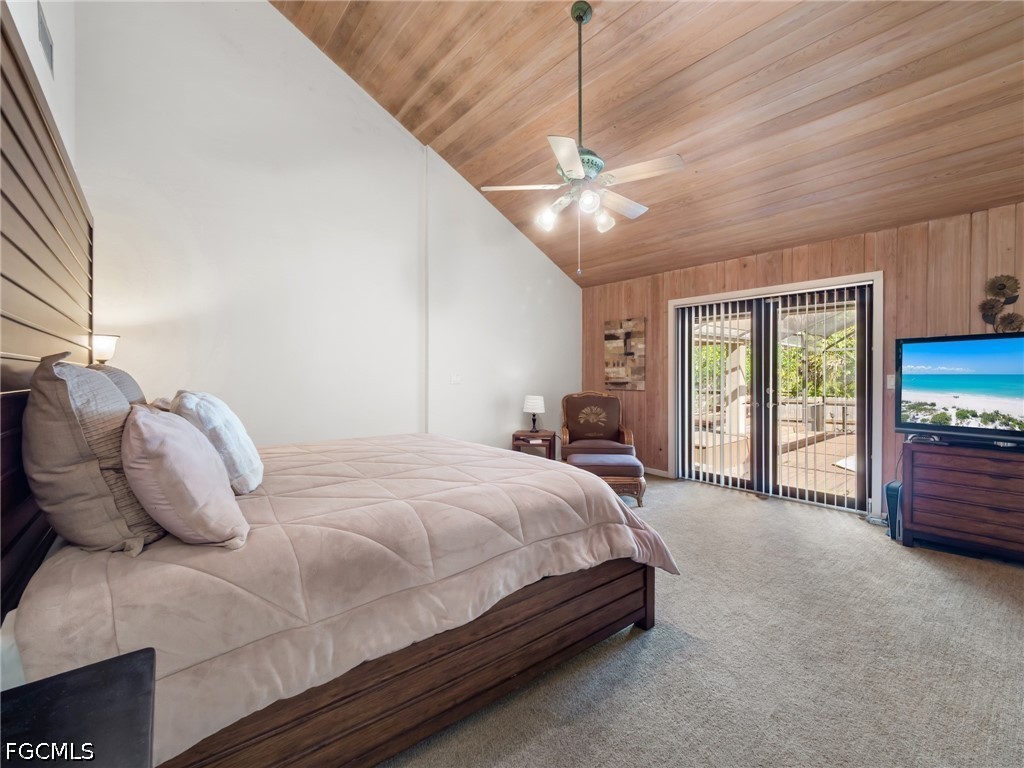
Bedroom with a wood-paneled vaulted ceiling, large bed, and sliding doors to a patio.
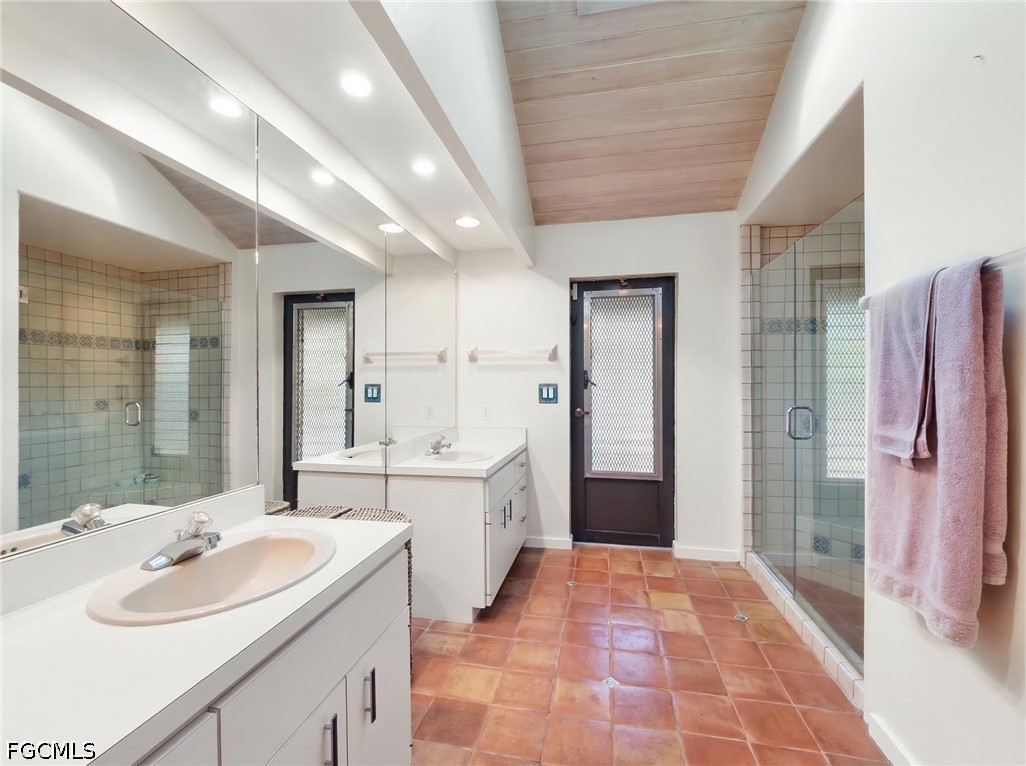
Bathroom with terracotta tile flooring, mirrored vanities, and a glass-enclosed tiled shower.
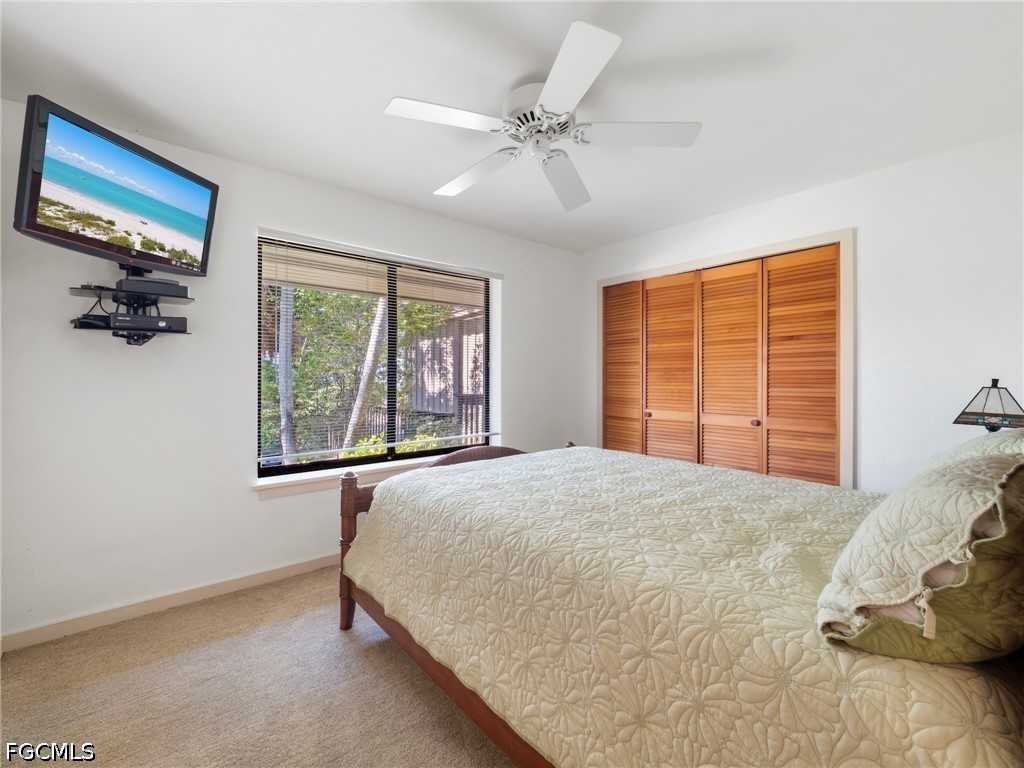
Bedroom with a quilted bed, louvered closet doors, and a window overlooking trees.
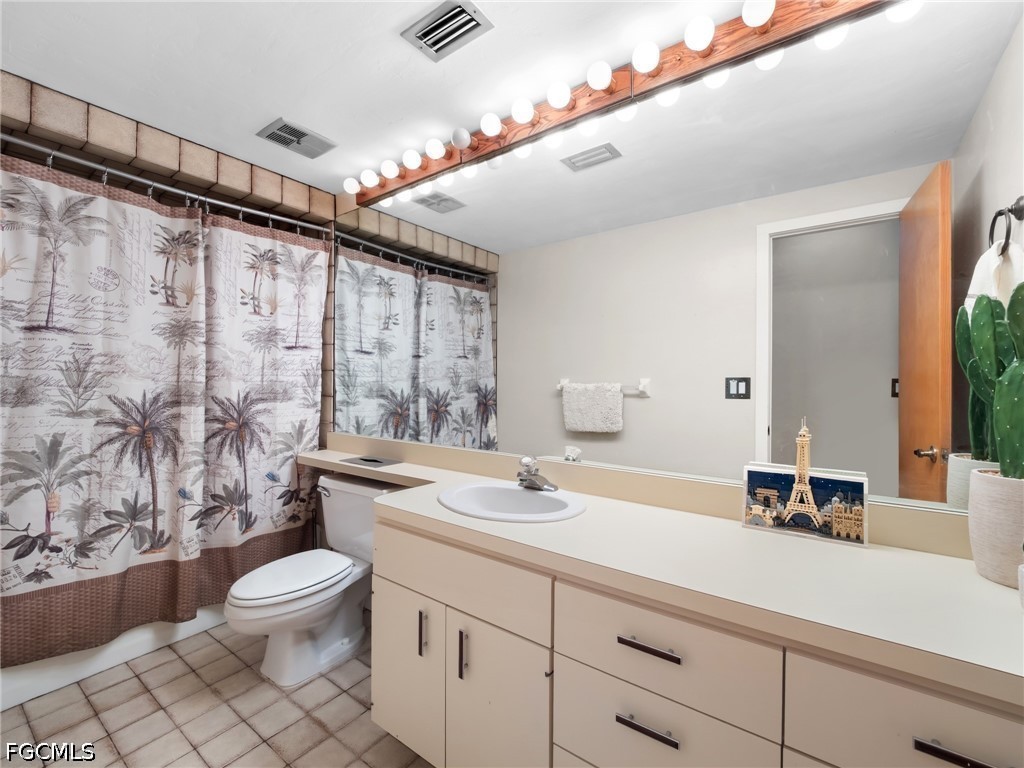
Bathroom with a long vanity, single sink, mirrored wall, and palm-print shower curtain.
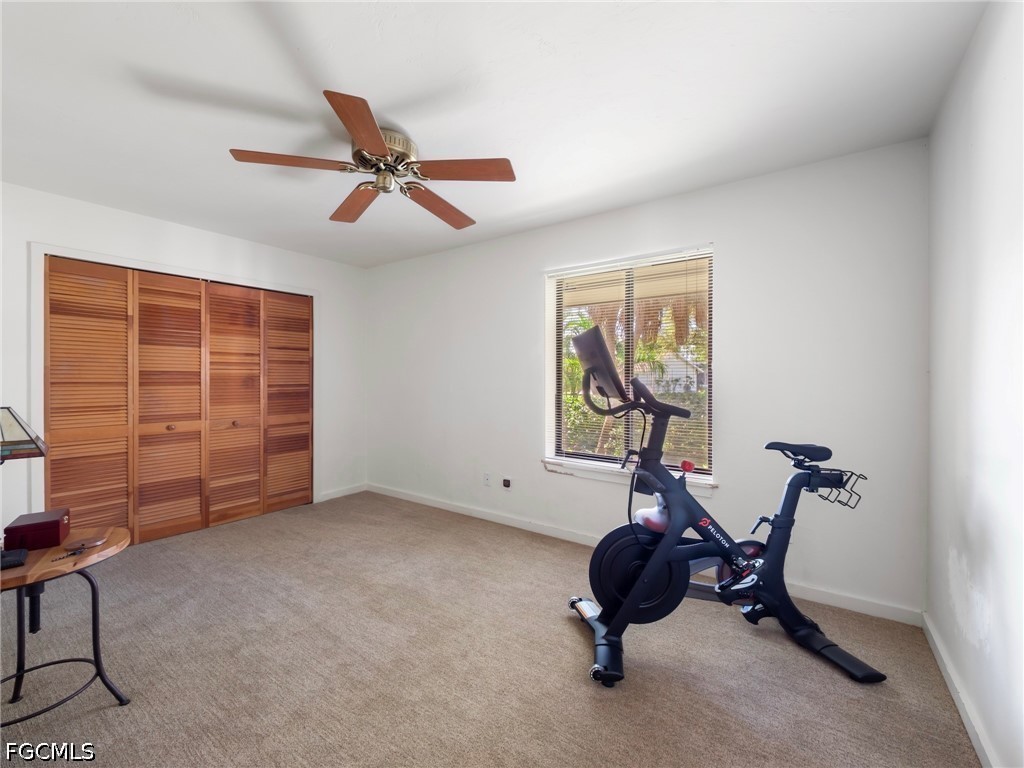
Carpeted room with louvered closet doors, a window, and an exercise bike.
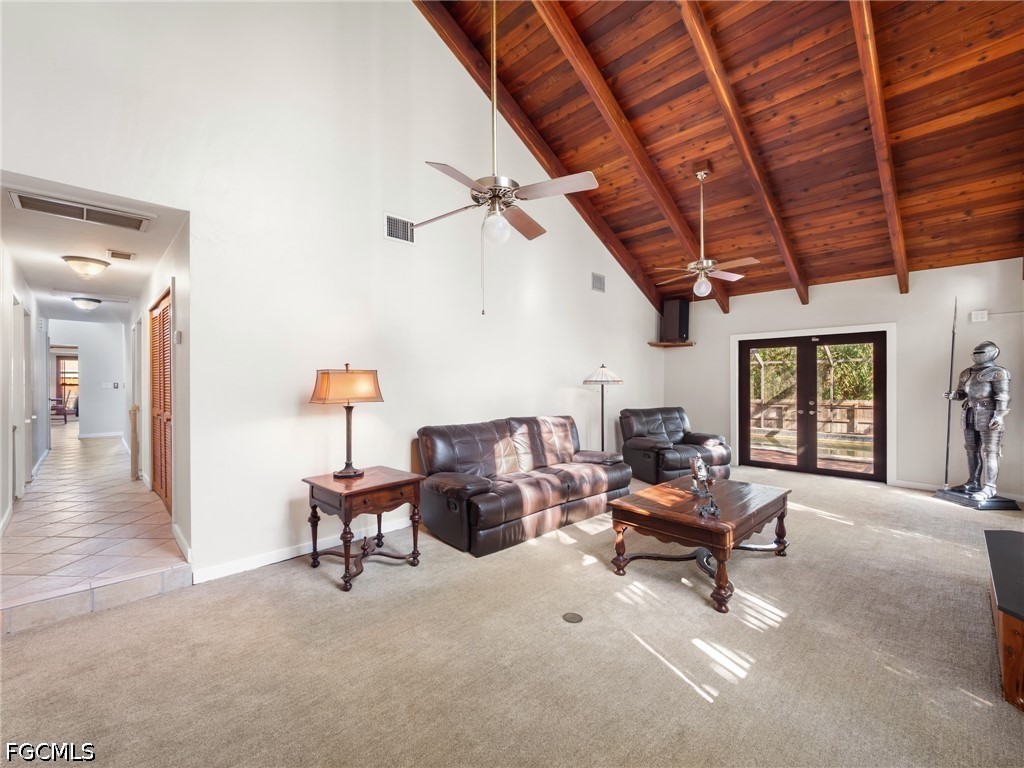
Living room with a vaulted wood-beam ceiling, leather seating, and glass doors to the yard.
Living room with a vaulted wood ceiling, tall windows, and a fireplace.
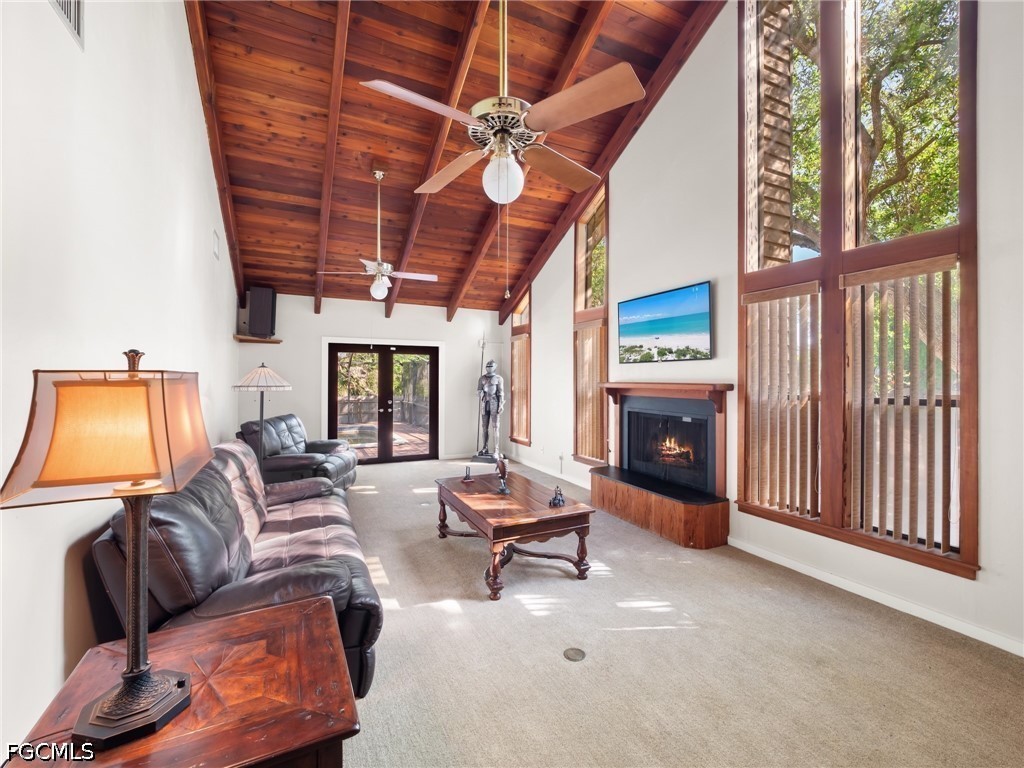
Living room with vaulted wood ceiling, tall windows, fireplace, and leather seating.
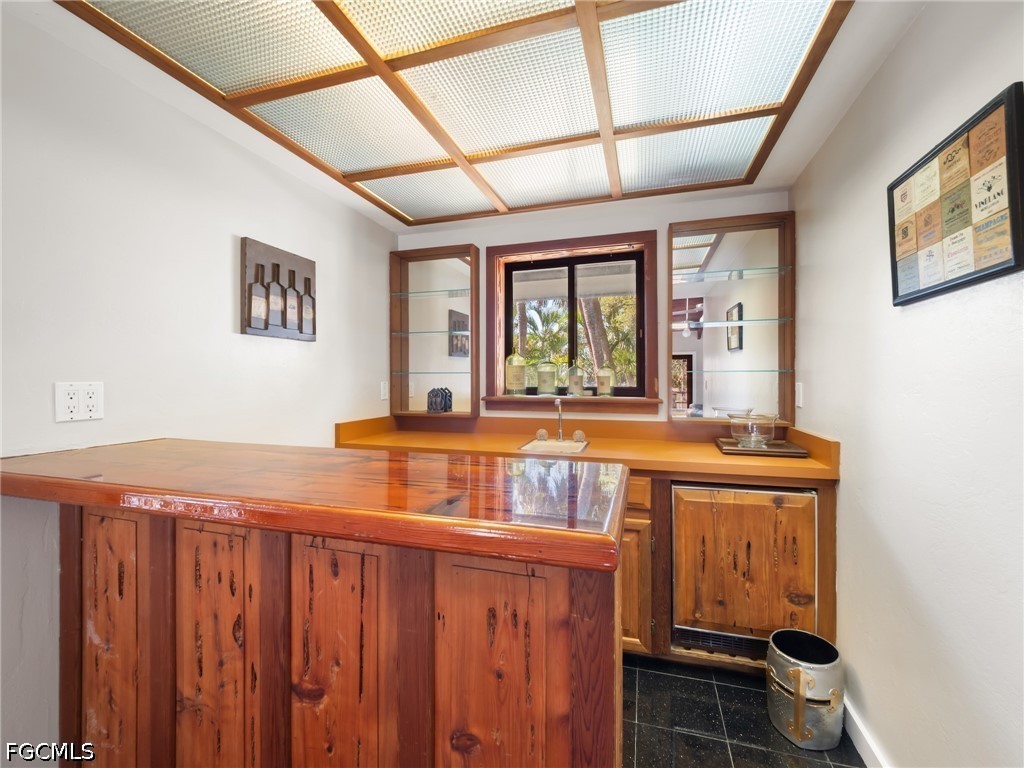
Wood-paneled bar with a glossy counter, glass shelves, and a gridded wood-and-glass ceiling.
Screened-in pool and expansive wooden deck beside the home.
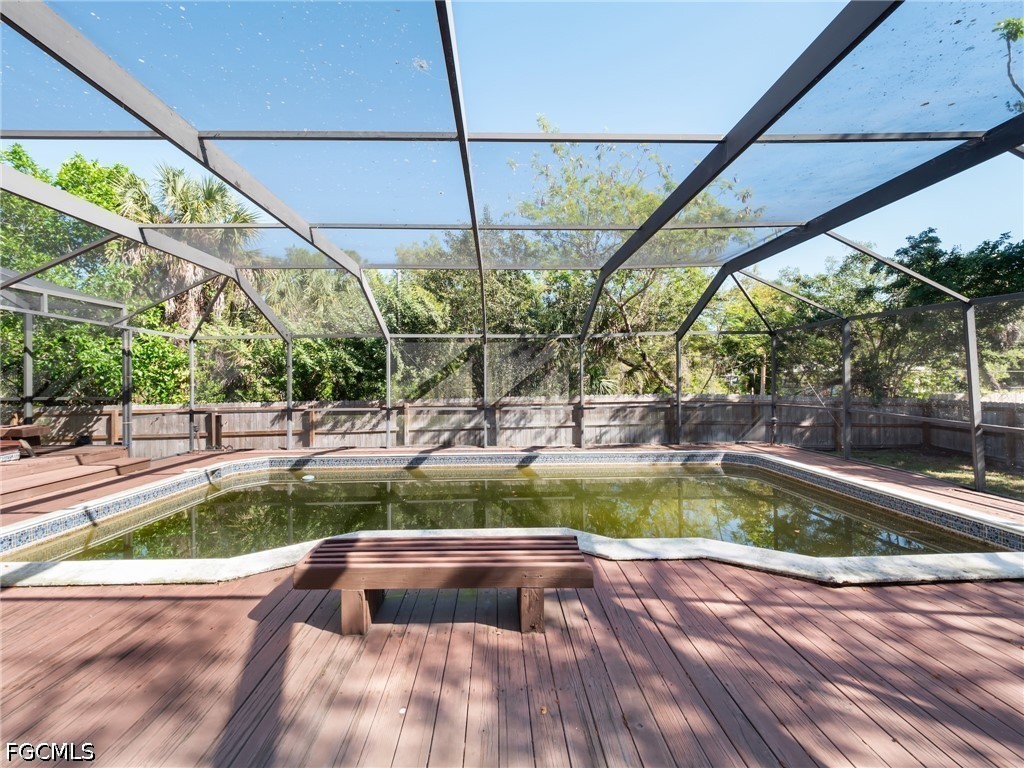
Screened backyard pool bordered by a wooden deck and mature trees.
Screened swimming pool with a wooden deck and built-in bench.
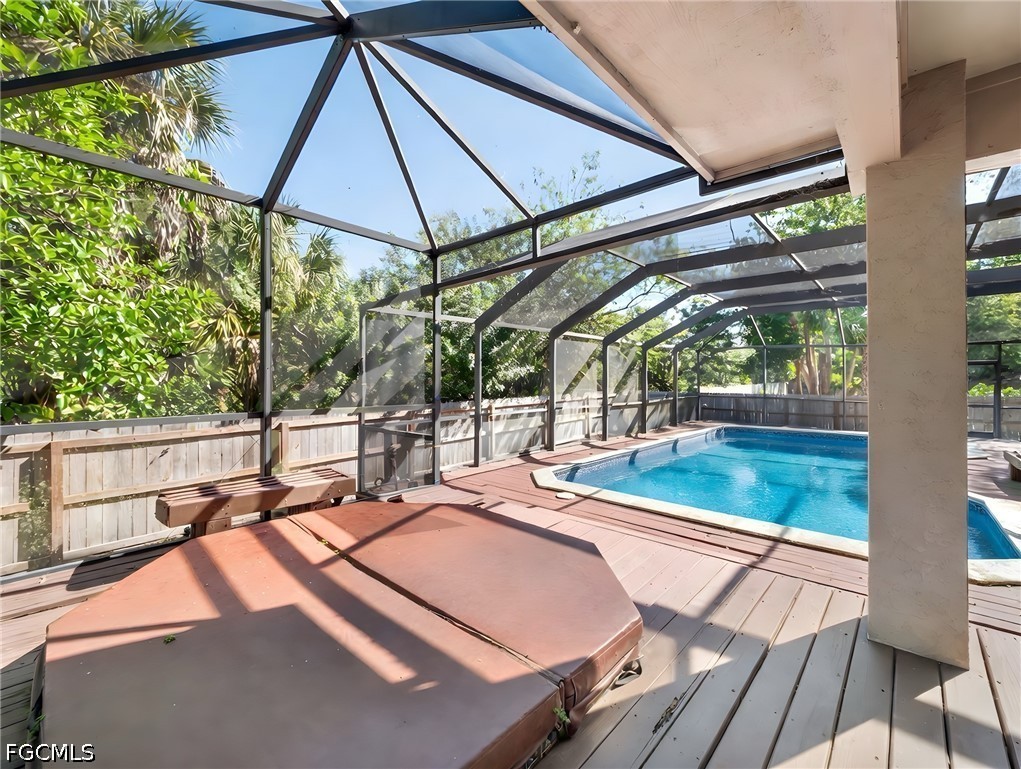
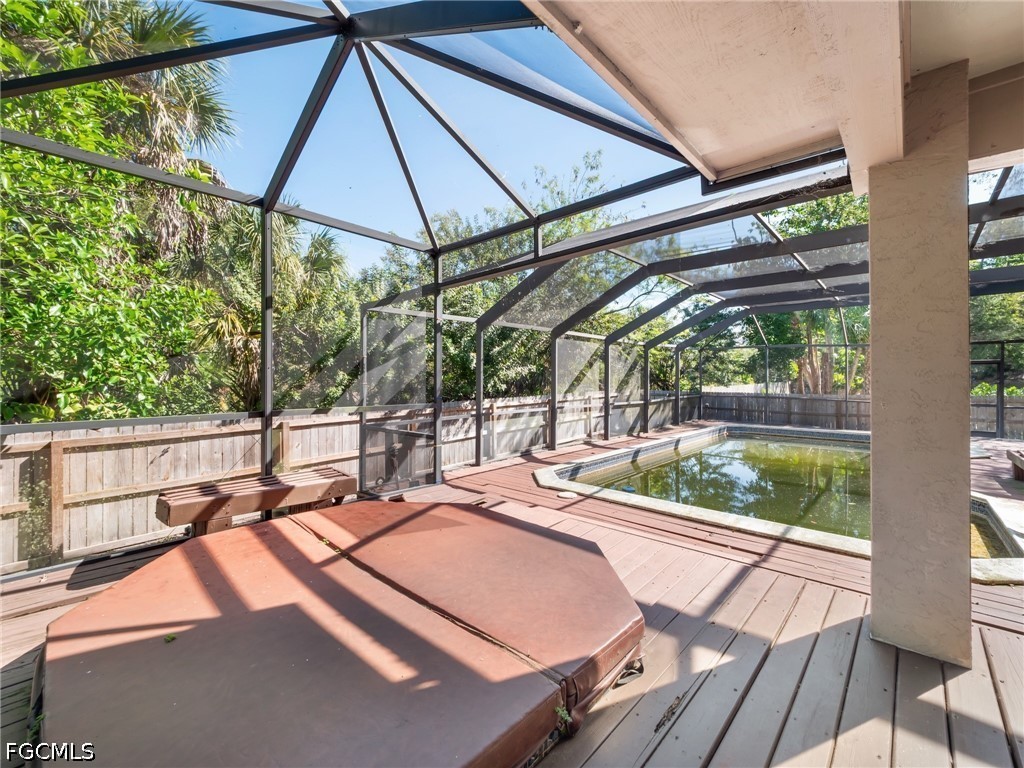
Screened pool and covered spa on a sunny wooden deck.
Screened pool lanai with a covered spa and wooden deck surrounded by tropical greenery.
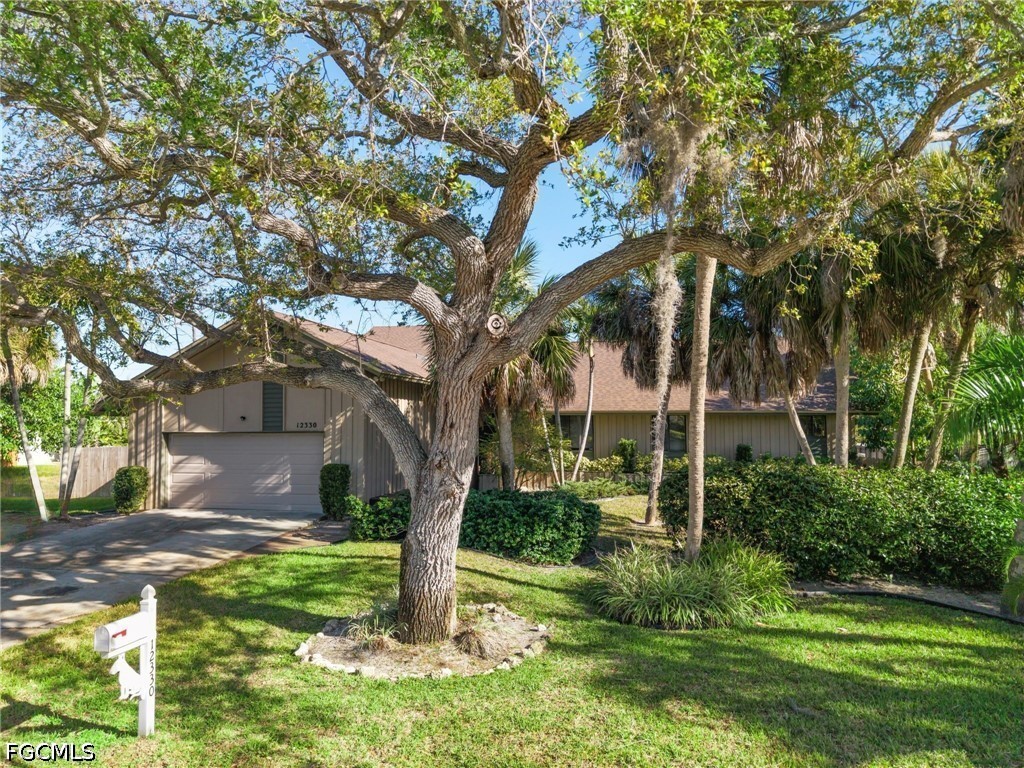
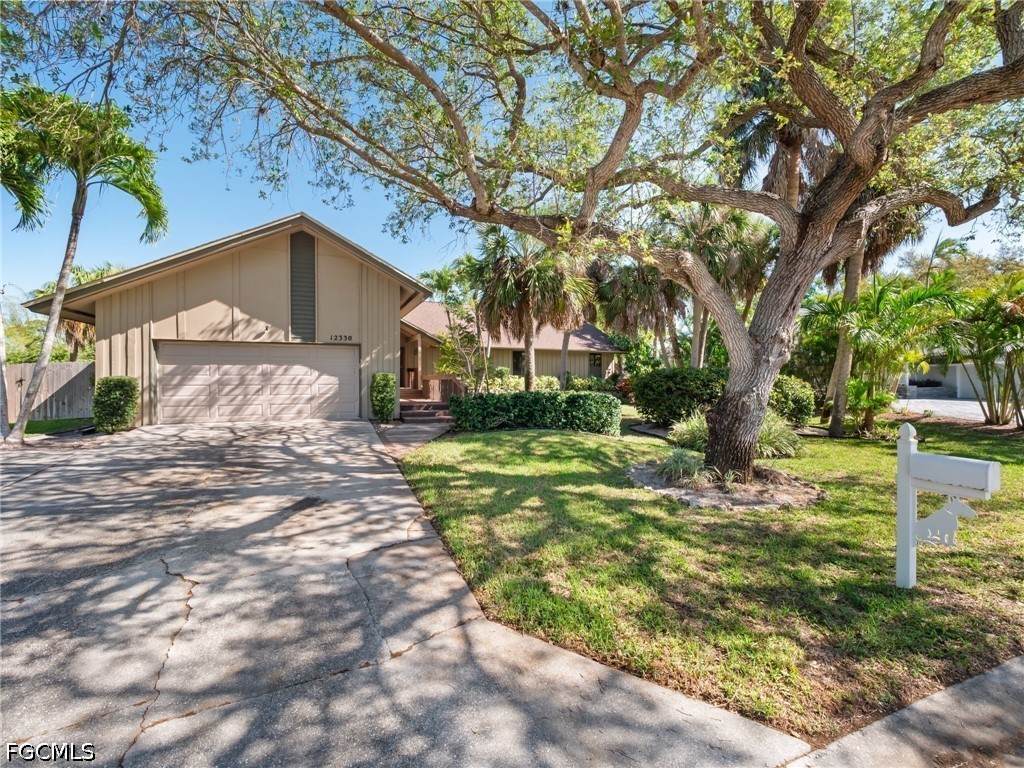
Single-story home with a broad shade tree in front and a landscaped lawn.
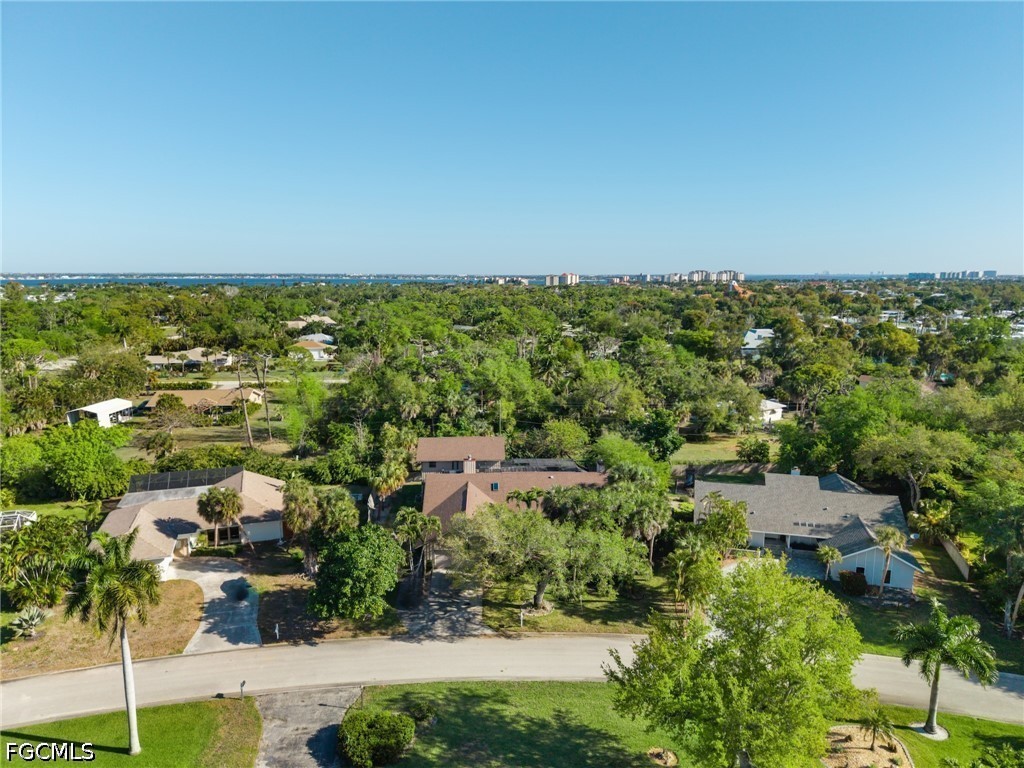
Aerial view over tree-lined homes toward distant water and buildings.
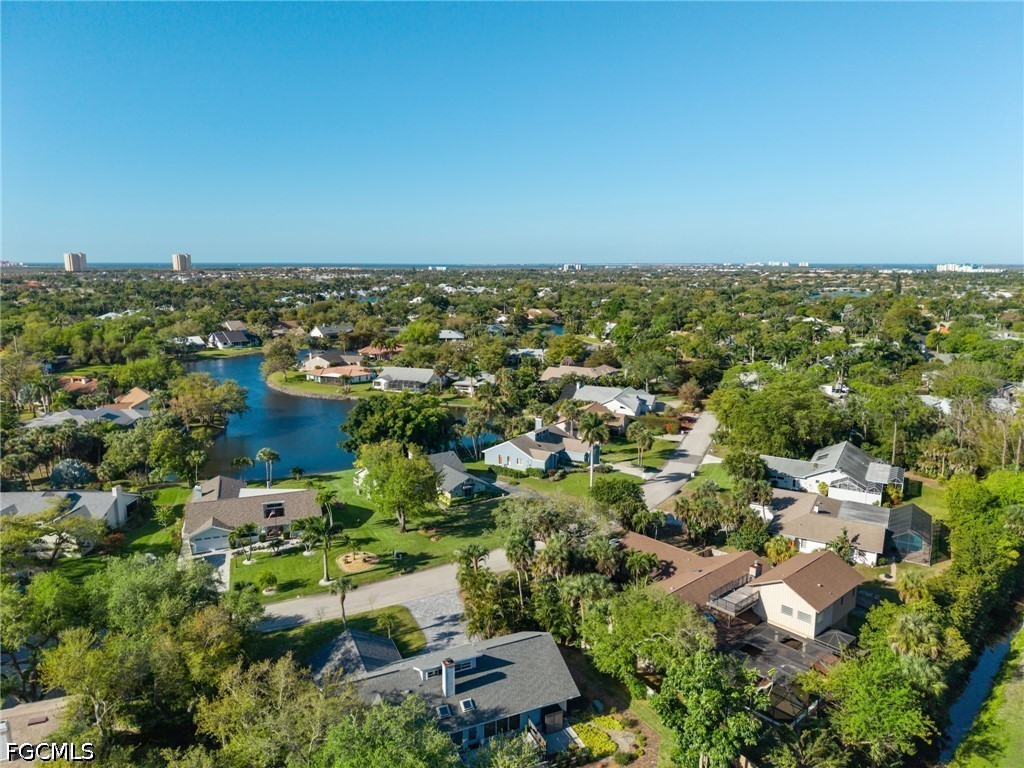
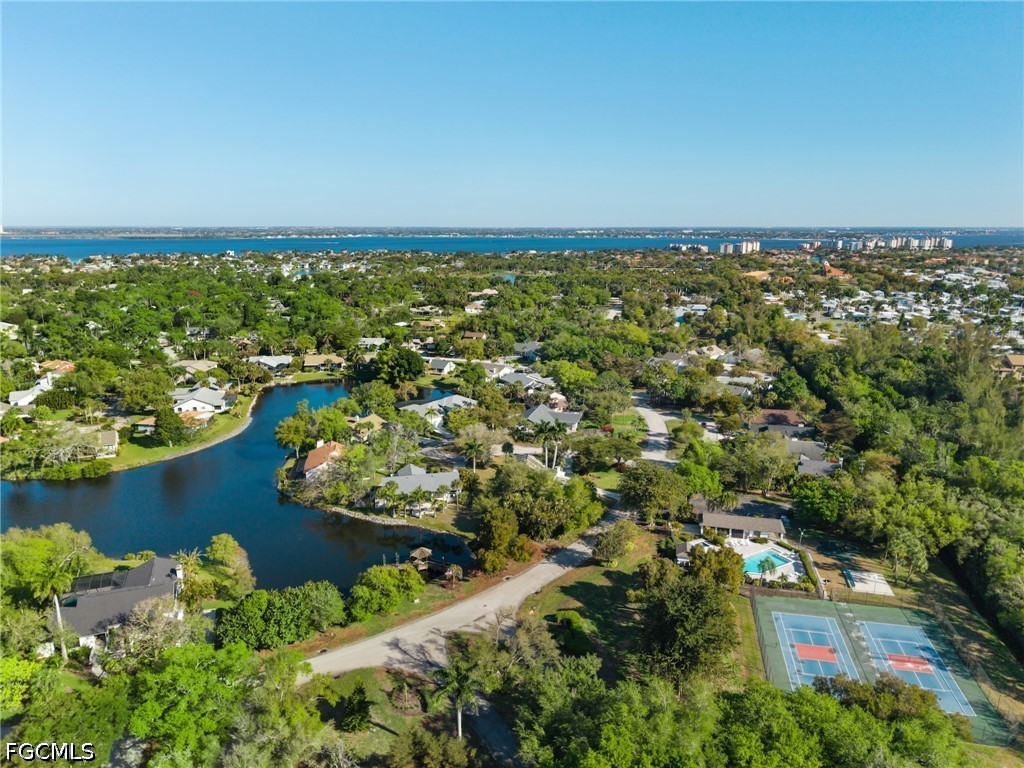
Aerial view of a leafy neighborhood with a winding waterway and the coast on the horizon.
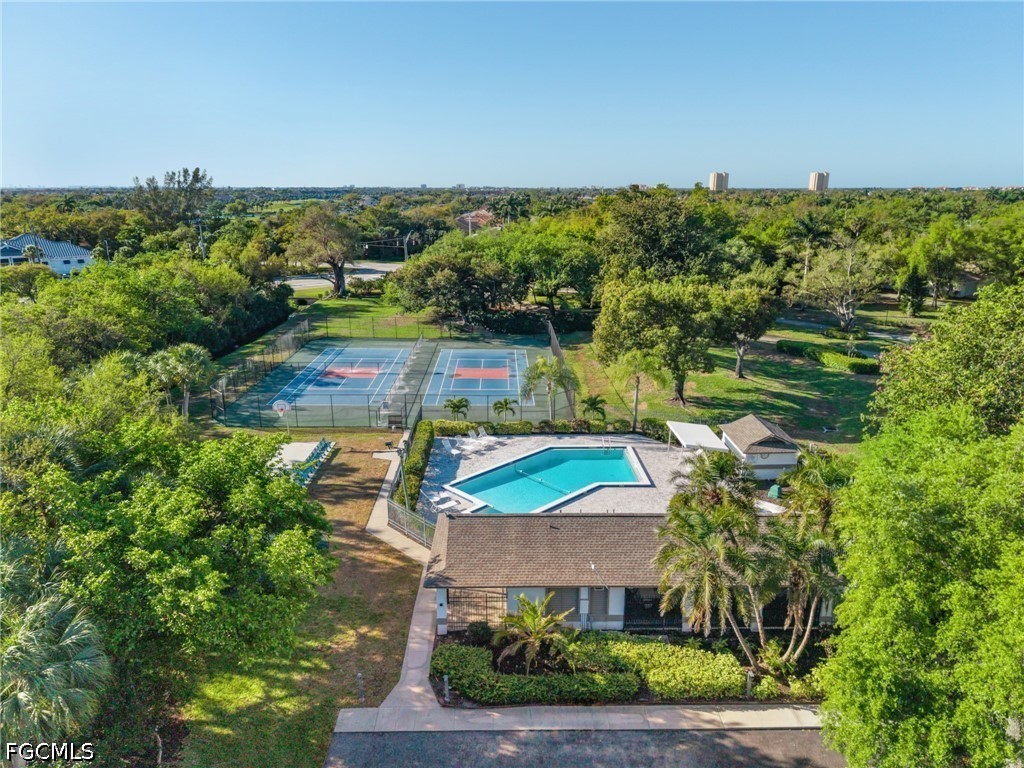
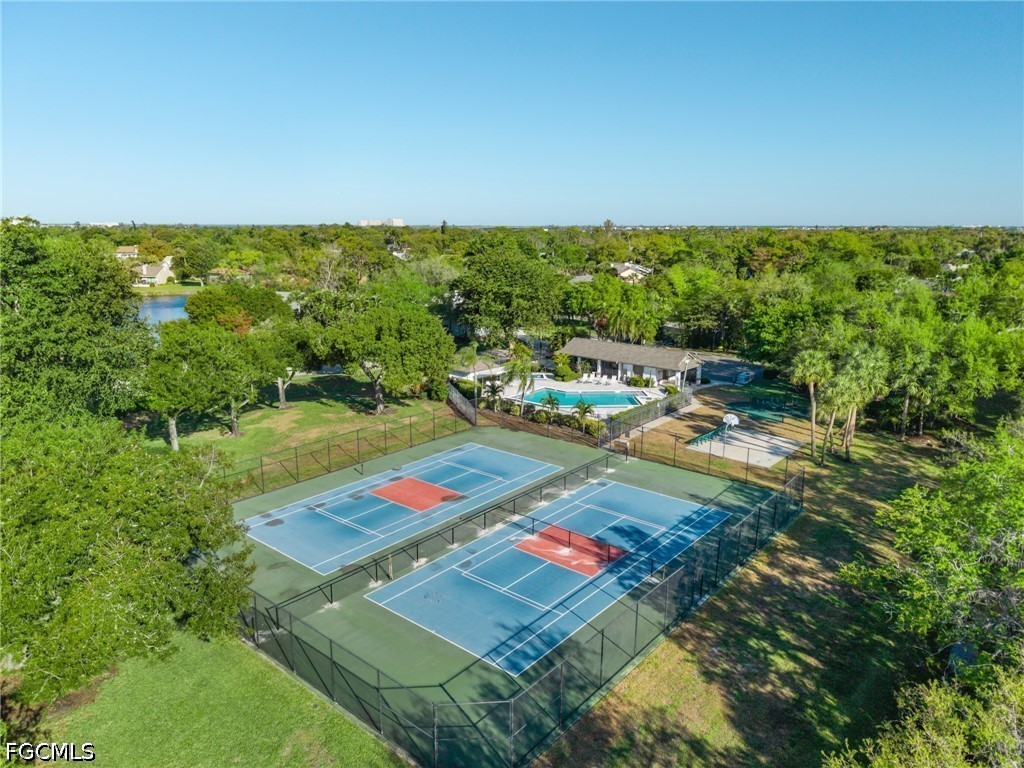
Aerial view of a community pool and tennis courts amid dense greenery.
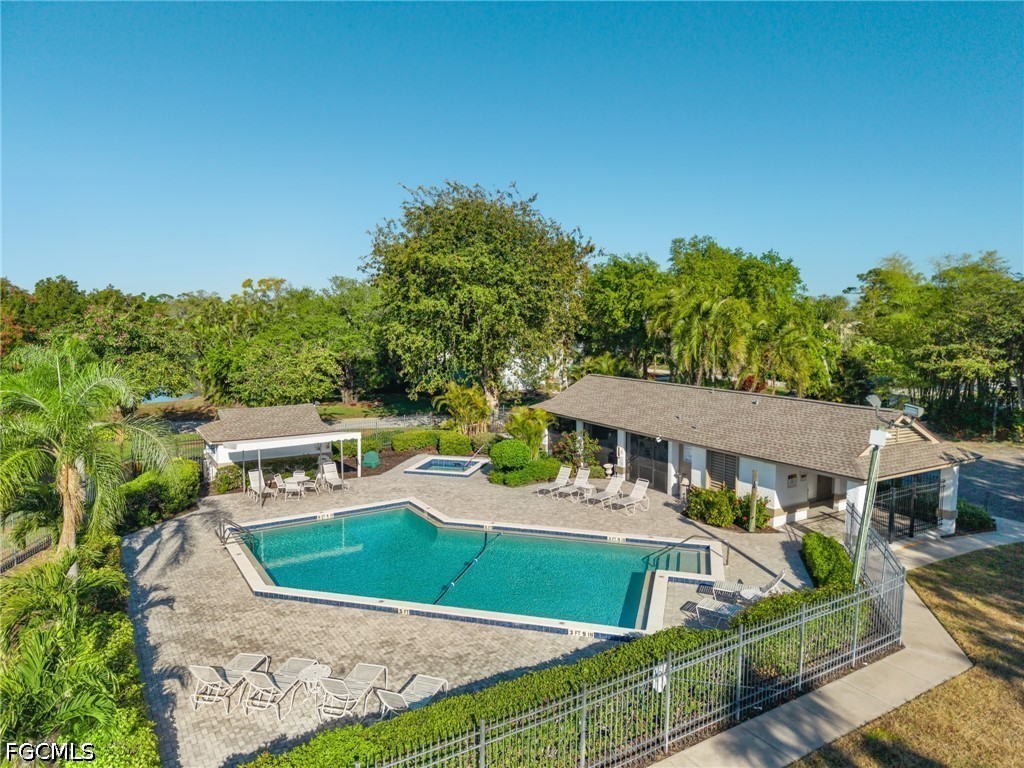
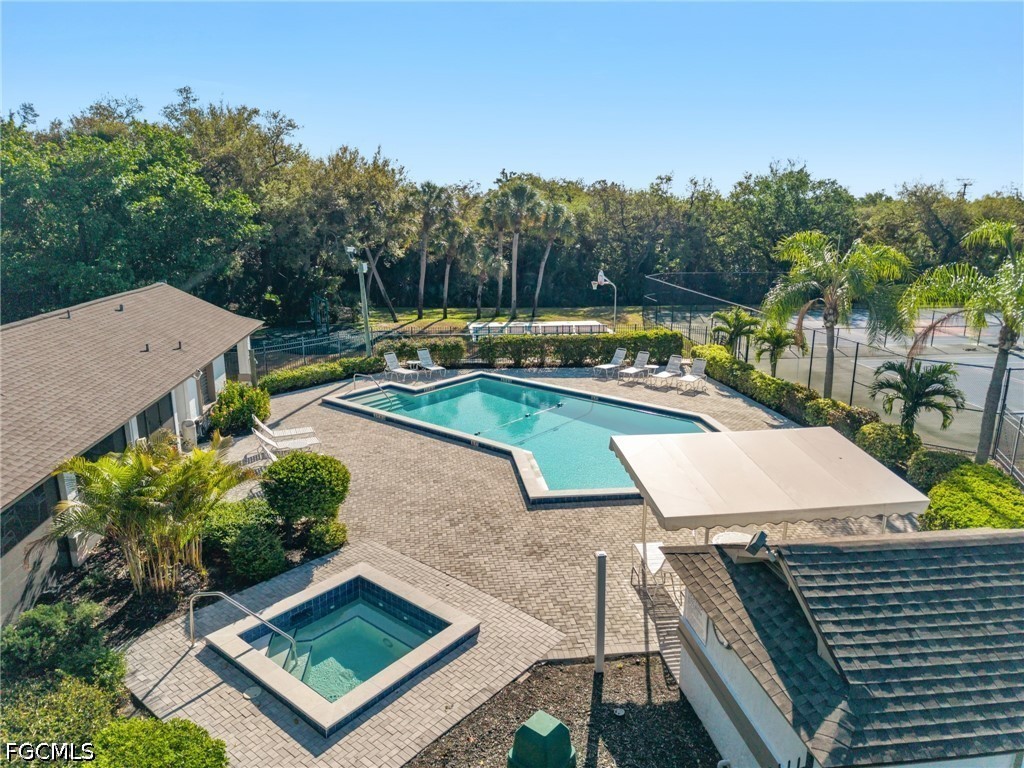
Community pool with surrounding patio, lounge chairs, and a covered seating area.
Community swimming pool and spa beside fenced tennis courts
Aerial view of two tennis courts and a swimming pool amid lush trees.
Aerial view of a wooded waterfront neighborhood with a winding canal and tennis courts.
Front exterior of a single-story home with a broad driveway and mature shade tree.
VIEW PHOTOS
$599,000

12330 McGregor Woods CIR

4 Beds 3 Baths 4,509 Sq.Ft. 0.37 Acres

Description

Welcome to 12330 McGregor woods Circle! This 4 bedroom/ 3 bath home has over 4500 sf, has soaring ceilings, 2 primary bedrooms (one upstairs and one on the main level) a separate living area which makes this home perfect for a multigenerational home or just gives you room to breathe. It is located in one of the most desirable neighborhoods in Ft Myers.The community pool and clubhouse, tennis courts, basketball court and playground make this an ideal community for families or couples and the proximity to schools, shopping and the beach make it the perfect location. The home itself is waiting for its next owner to give it a little love and make it their own. An investor may love this property or someone who just likes to update and move in! Don't miss this one!

Share Property

Location

12330 McGregor Woods CIR, Fort Myers, FL 33908

Status

For Sale
Kelly Sackman

Kelly Sackman

TITLE

REALTOR®

LICENSE

F3291992

Property Amenities

Interior
Laundry room Inside
Appliances Dryer, Dishwasher, Electric Cooktop, Disposal, Microwave, Refrigerator, Washer
Flooring Carpet, Tile
Total Bedrooms: 4
Full Bathrooms: 3
Other Interior Features Breakfast Area, Bathtub, French Door(s)/Atrium Door(s), Fireplace, Separate Shower, Vaulted Ceiling(s), Home Office, Split Bedrooms
Area & Lot
Total area 4,509 Sq.Ft.
Lot Area 0.37 Acres
Living area 4,509 Sq.Ft.
MLS® ID 2026014097
Year Built 1980
High School SCHOOL CHOICE
Middle School SCHOOL CHOICE
Elementary School SCHOOL CHOICE
Water Frontage None
View Description Trees/Woods
Architecture Styles Two Story
Type Residential
Status For Sale
Exterior
Stories 2
Pool In Ground, Community
Air conditioning Central Air, Electric
Heat type Central, Electric
Water Source Public
Garage Space 2.0
Security Features None, Smoke Detector(s)
Sewer Public Sewer
Other Exterior Features Deck, Fence, None
Parking Assigned, Attached, Driveway, Garage, Paved, Two Spaces, Garage Door Opener
Lot Features Irregular Lot
Roof Shingle
Utilities Cable Available
Finance
Sales Price $599,000
Real Estate Tax $6,585 yearly
McGregor Woods stone entrance sign amid landscaped shrubs and trees.

360 Virtual Tour

Take a tour of this property
McGregor Woods stone entrance sign amid landscaped shrubs and trees.

Schedule a Showing

We would love to show you our beautiful property. Please select your preferred date and time below. An agent will be in touch shortly to confirm your appointment.

Schedule a Showing

We would love to show you our beautiful property. Please select your preferred date and time below. An agent will be in touch shortly to confirm your appointment.

Thank you for your interest in 12330 McGregor Woods CIR, Fort Myers, FL 33908. We are reviewing your request and will be in touch shortly!

Mortgage Calculator

Estimate your monthly mortgage payment, including the principal and interest, property taxes, and HOA. Adjust the values to generate a more accurate rate.

All estimates are provided for informational purposes only. Actual amounts may vary.
$0,000 Your Payment 20 15 65
$0,000 Your Payment

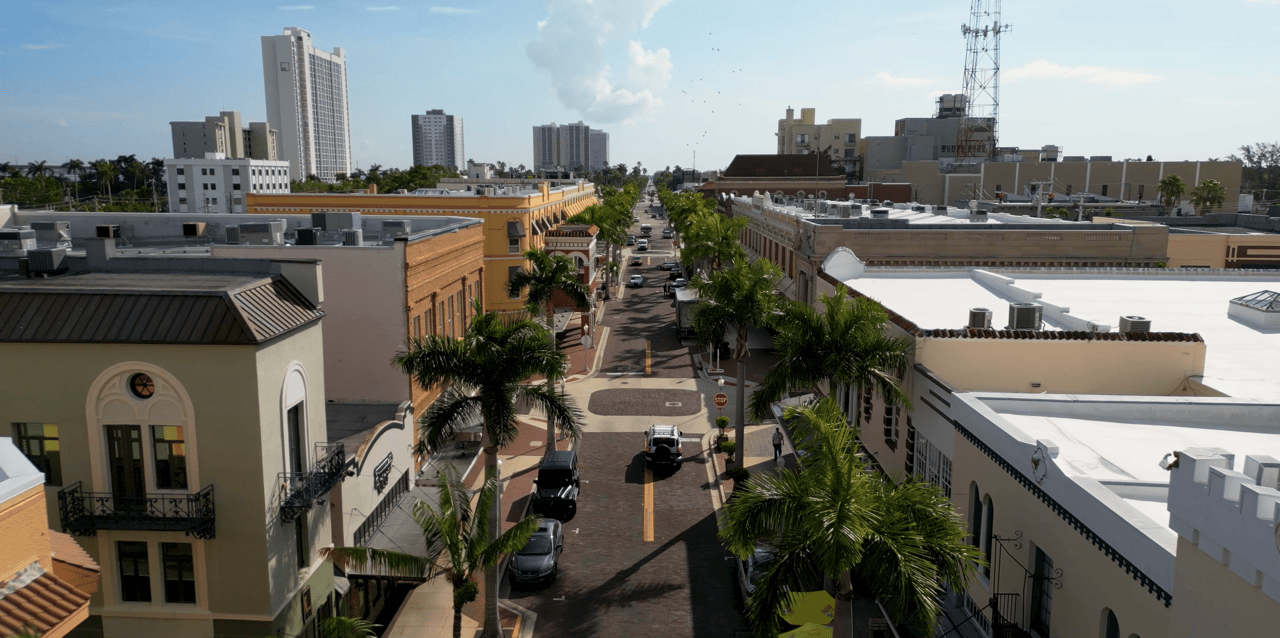
Fort Myers

Where History Meets Waterfront Bliss

Thinking Real Estate

You will appreciate working with a team who is more like an extended family, one that takes care of each other and encourages success. Plus, we are backed by the strength of Royal Shell.
Follow Us On Instagram